

Property photo 1
Property photo 2
Property photo 3
Property photo 4
Property photo 5
3 Beds
3 Baths
1,348 sqft

$435,900

3513 W 63rd Ave, Denver CO, 80221

Price per sqft$323.37
Built in2021
Property size1,348 sqft
Property typeTownhomes
Courtesy of HomeSmart, Aubry Dimmer Listing Contact: [email protected],720-772-7653

Overview

Active

Listed Aug 6, 2026

Updated 7h ago

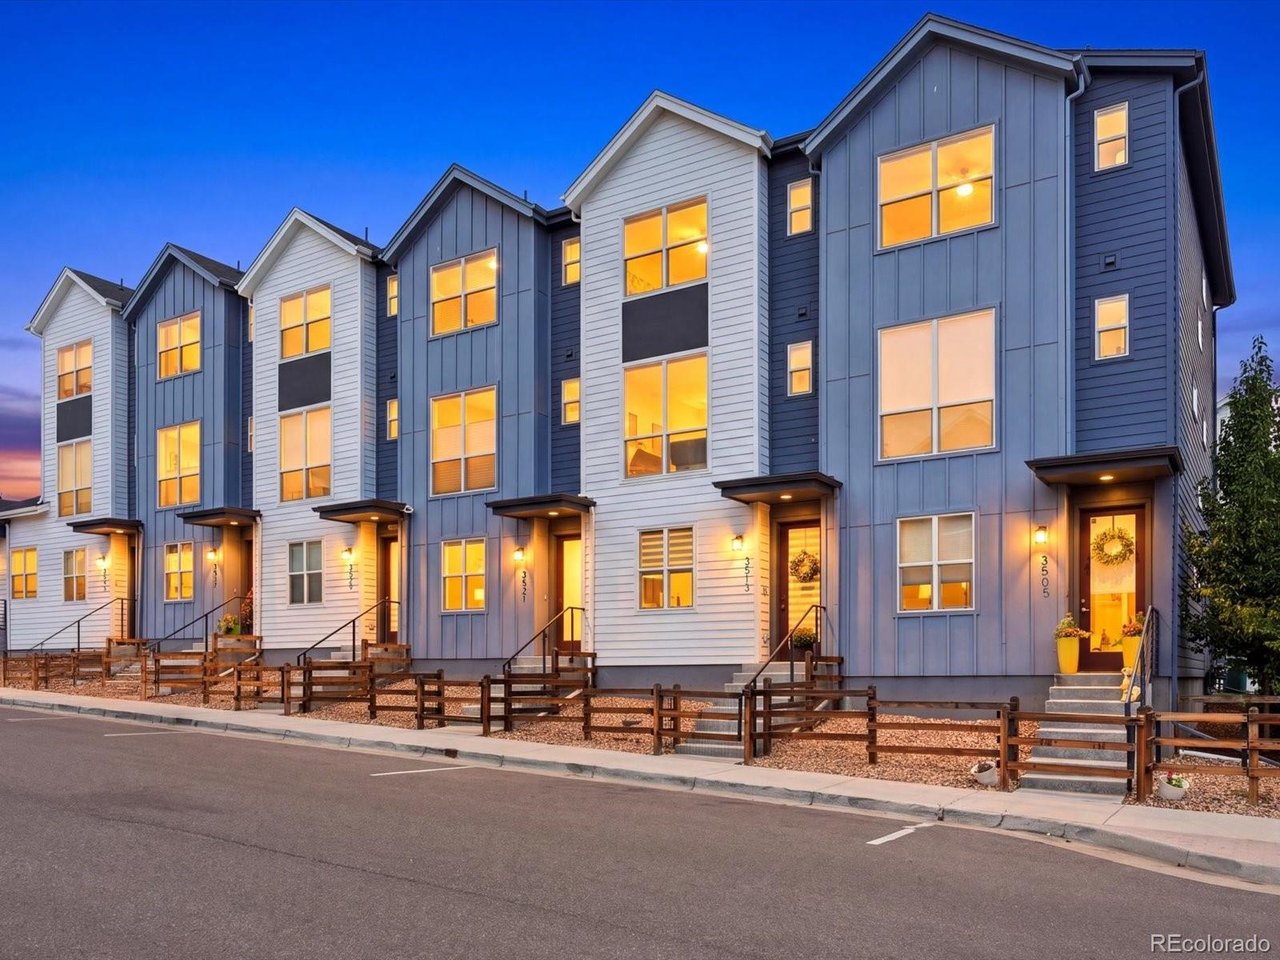
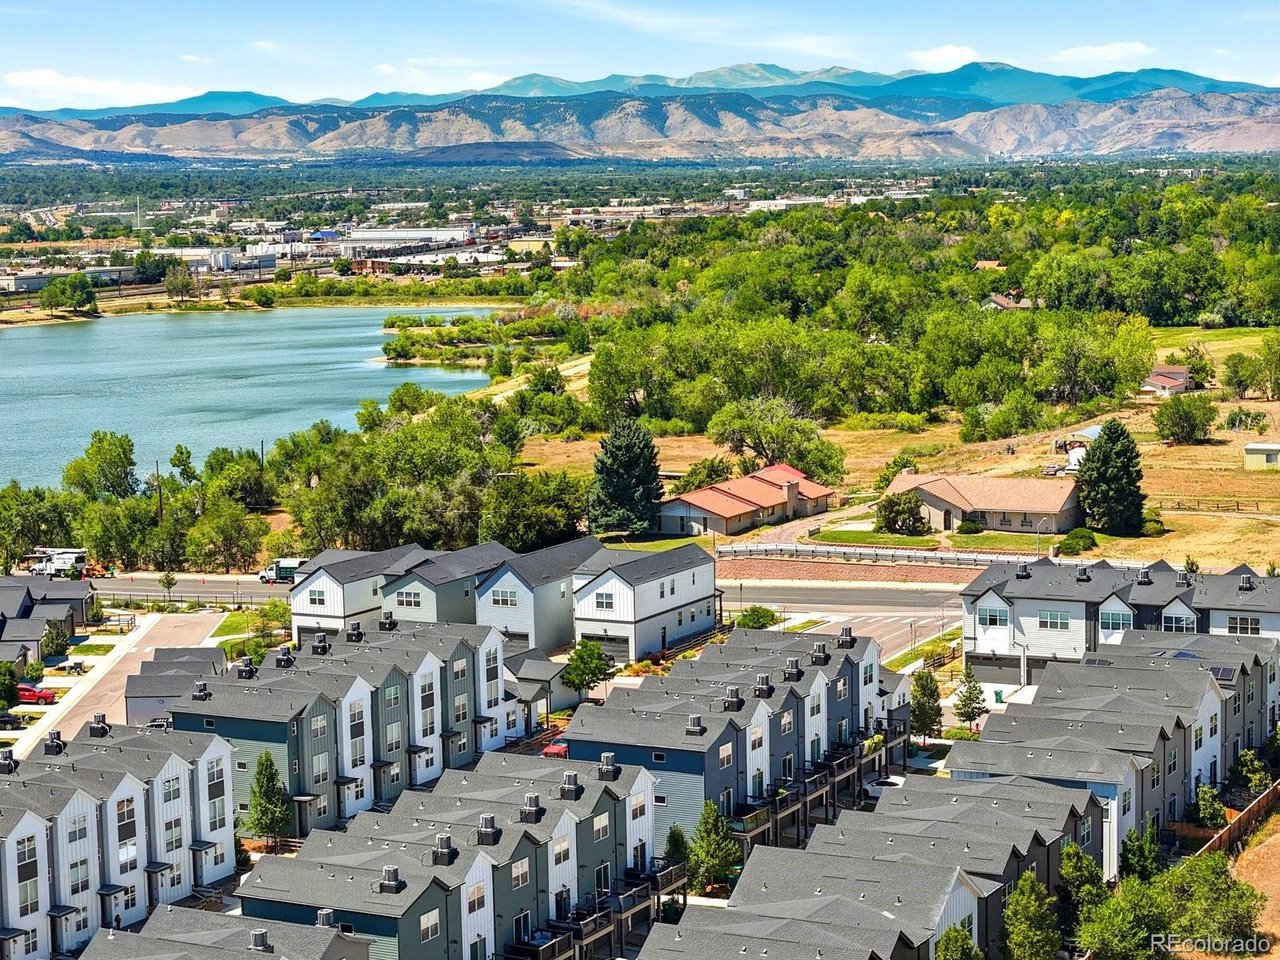
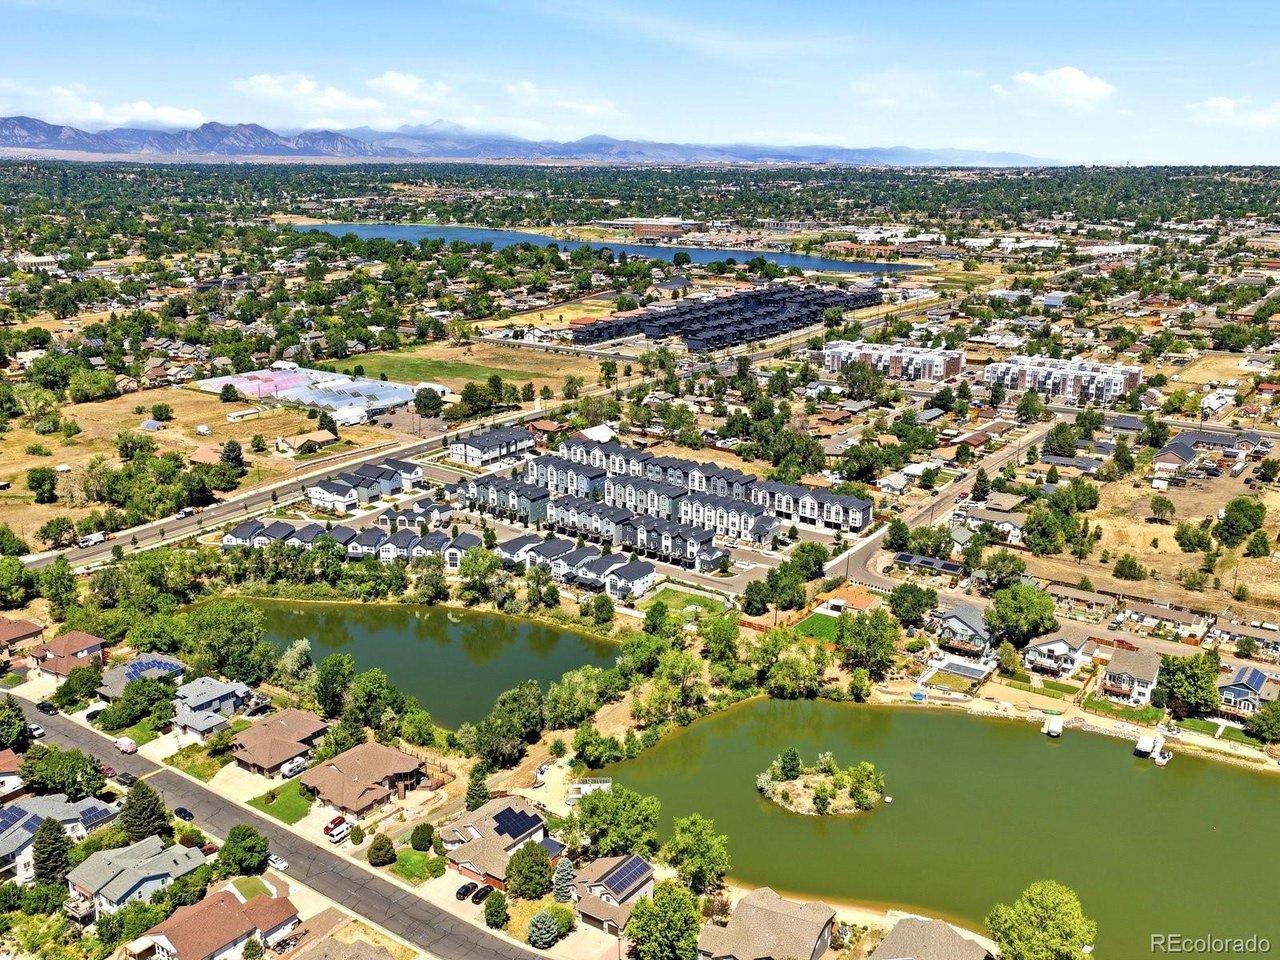
OPEN HOUSE SATURDAY 10/17 FROM 11AM-1PM! Denver mailing address with Adams County flexibility. Just minutes from Downtown Denver, Tennyson Street and Old Town Arvada, this move-in-ready townhome offers a quieter community feel. Grab your coffee and walk to the lake trail with mountain views, five minutes from your door. Rental flexibility: Located in unincorporated Adams County, this home sits outside Denver's rental licensing requirements, giving owners more room to lease it, whether long-term or short-term under current county rules. Whether you're an investor, a house-hacker renting the flex room, or an owner-occupant who wants options, this is a rare Denver-area address with rental flexibility. The main level opens from a bright kitchen with an aluminum backsplash upgrade which is unique to this home, quartz counters and sleek appliances. Step out of the kitchen's sliding doors to a wood deck for easy grilling and outdoor relaxing. Spacious dining and living areas with large double windows that let in tons of natural light. Open railings and upgraded black fixtures add to the spacious modern feel. Upstairs, the primary suite features a Euro-style glass shower with an en-suite bath. A second bedroom with a full bath sits across the hall. The lower level includes a flex room with windows and a closet that works well as an office, gym or non-conforming third bedroom. Features include NO HOA, Attached one car garage, storage for bikes and gear, a recently serviced furnace, fresh paint and professionally cleaned carpets. Schedule your showing today.

$2,900/mo

Est. mortgage payment based on a $435,900 home price.

All estimates are provided by Luxury Presence for informational purposes only. Actual amounts may vary.

Additional information

MLS® ID
6982232

Interior Features

Bedrooms
3
Bathrooms
3
Cooling
Yes
Heating
Yes
Basement
No

Exterior Features

Lot Size
0.04 Acres

Other Property Details

Taxes
$6,488
Tax Frequency
Annually
Garage
Yes
View
Yes
Waterfront
Yes
MLS provider logo

Listings courtesy of Information and Real Estate Services, LLC (IRES) as distributed by MLS GRID

All information deemed reliable but not guaranteed and should be independently verified. All properties are subject to prior sale, change or withdrawal. Neither listing broker(s) nor Dara West shall be responsible for any typographical errors, misinformation, misprints and shall be held totally harmless. Properties displayed may be listed or sold by various participants in the MLS. 

Based on information submitted to the MLS GRID as of 4:27 PM UTC on 10/14/2026. All data is obtained from various sources and may not have been verified by broker or MLS GRID. Supplied Open House Information is subject to change without notice. All information should be independently reviewed and verified for accuracy. Properties may or may not be listed by the office/agent presenting the information.

©2026 Information and Real Estate Services, LLC (IRES). All rights reserved.

DMCA Notice 

Powered by Luxury Presence