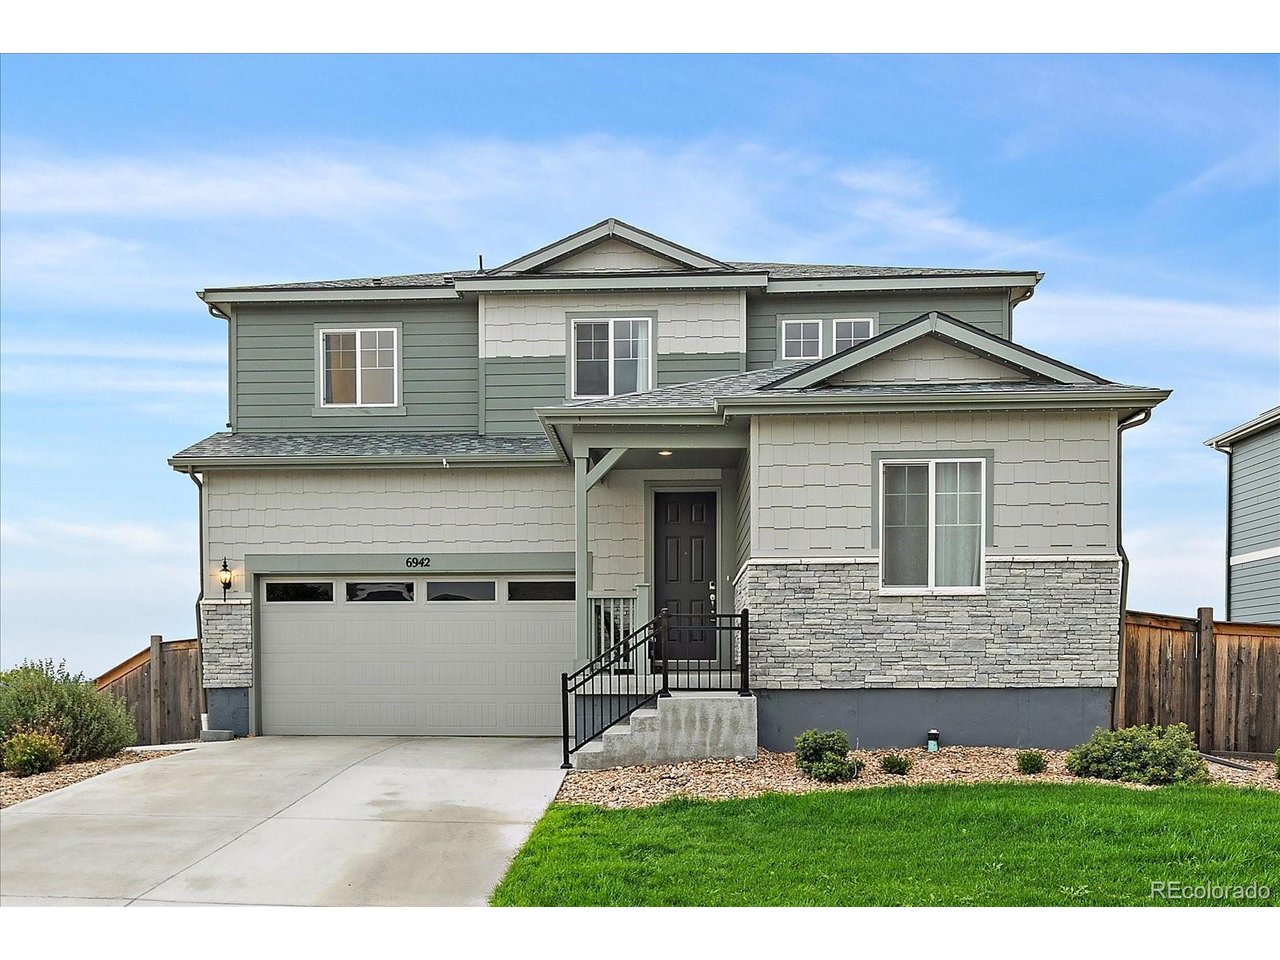
Property photo 1
Property photo 2
Property photo 3
Property photo 4
Property photo 5
4 Beds
4 Baths
2,704 sqft

$735,000

6942 E 116th Pl, Thornton CO, 80233

Price per sqft$271.82
Built in2022
Property size2,704 sqft
Property typeResidential
Courtesy of Corcoran Perry & Co., Adisson Adair Listing Contact: [email protected],303-557-8833

Overview

Active

Listed Sep 30, 2026

Updated 11 days ago

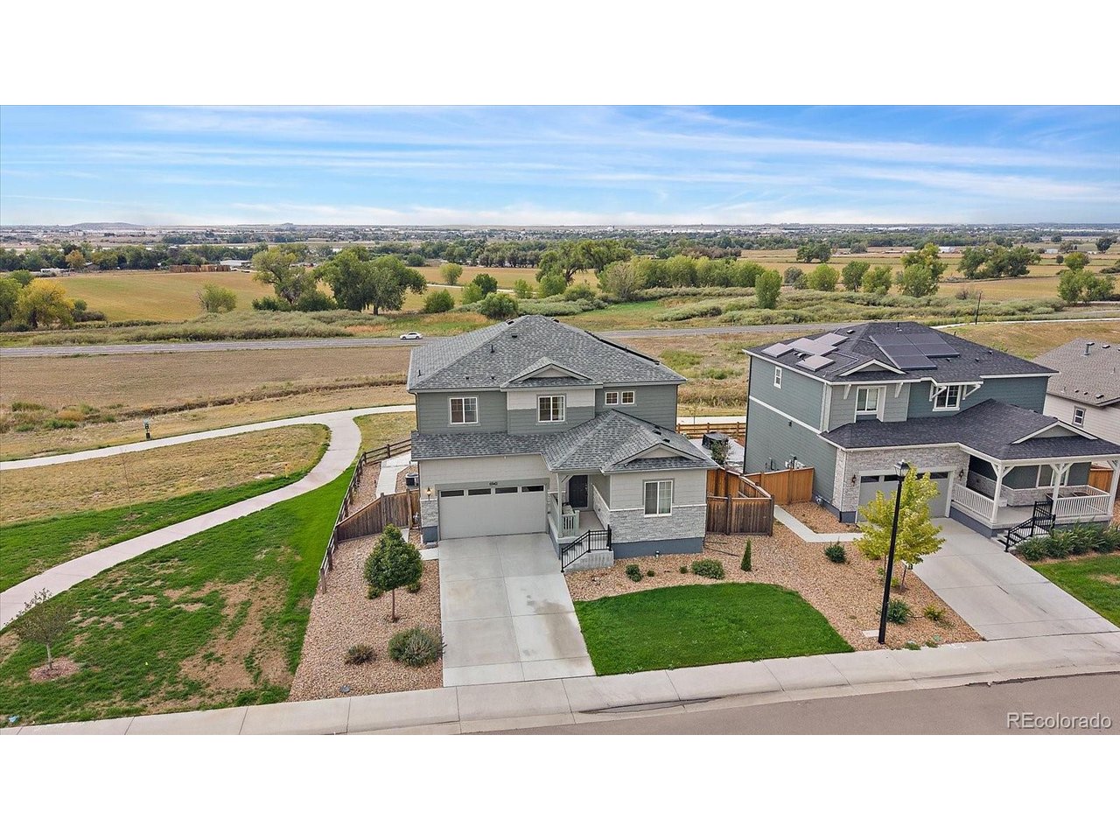
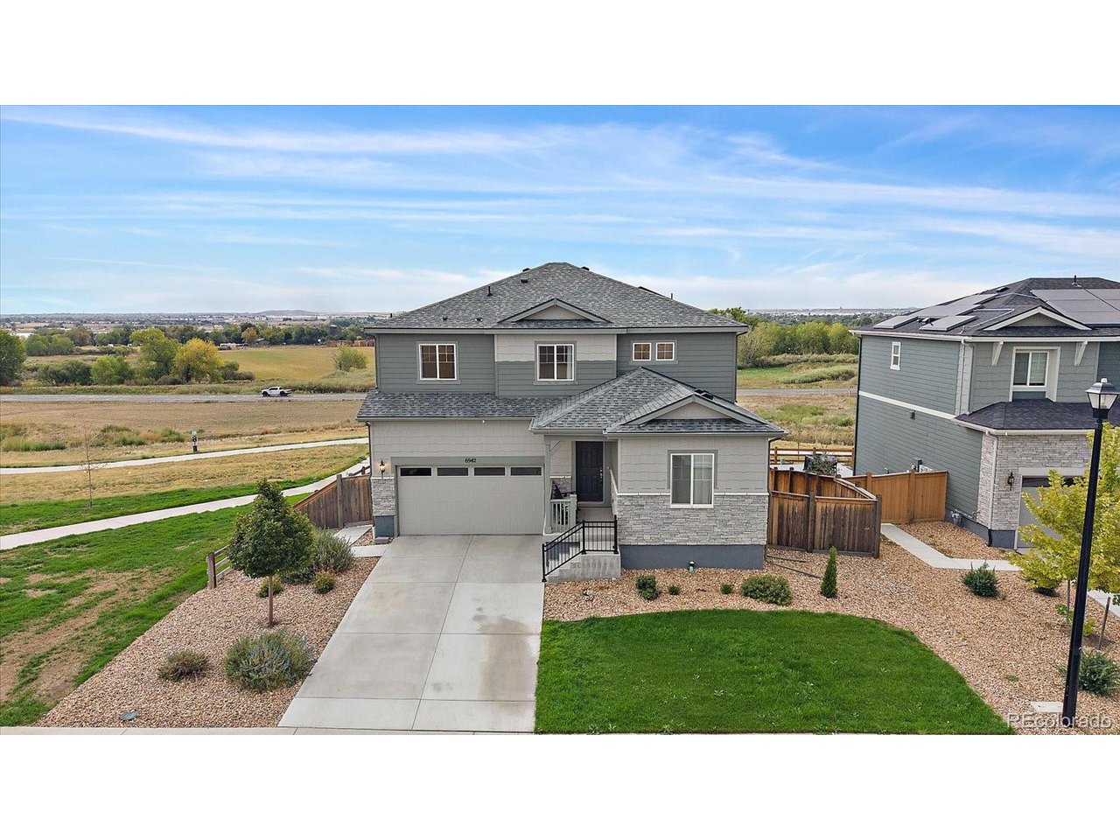
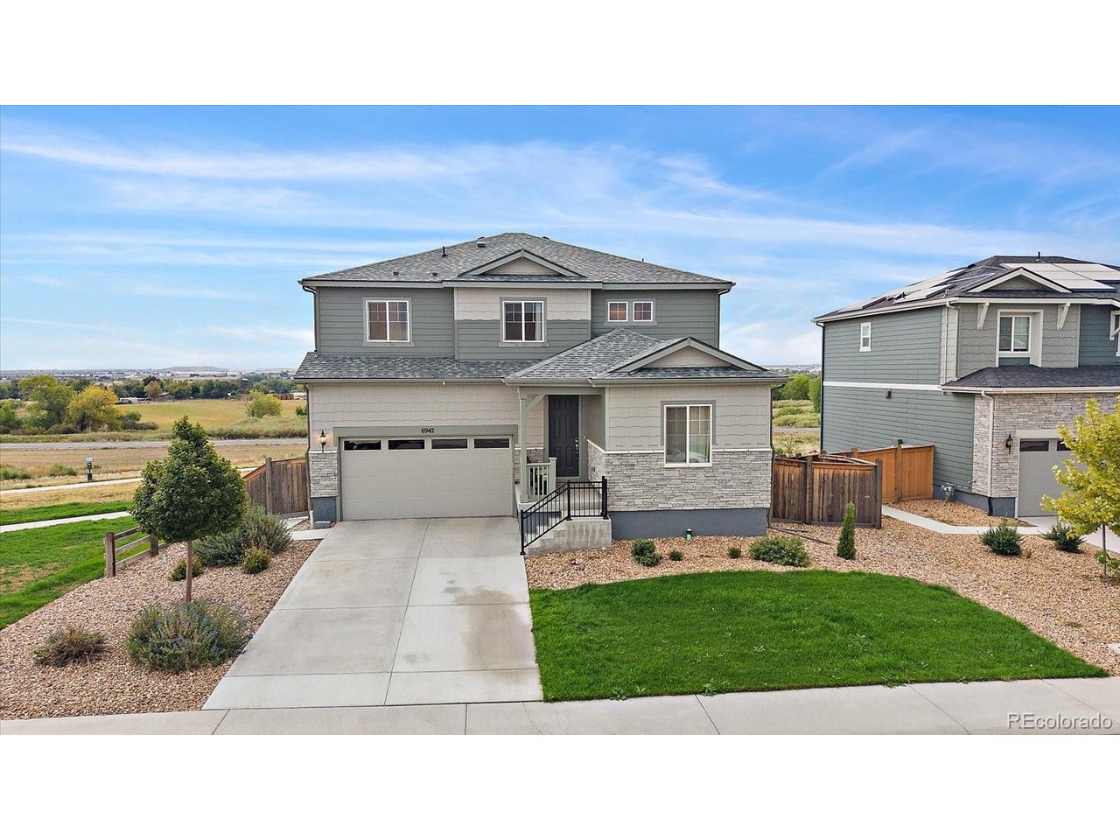
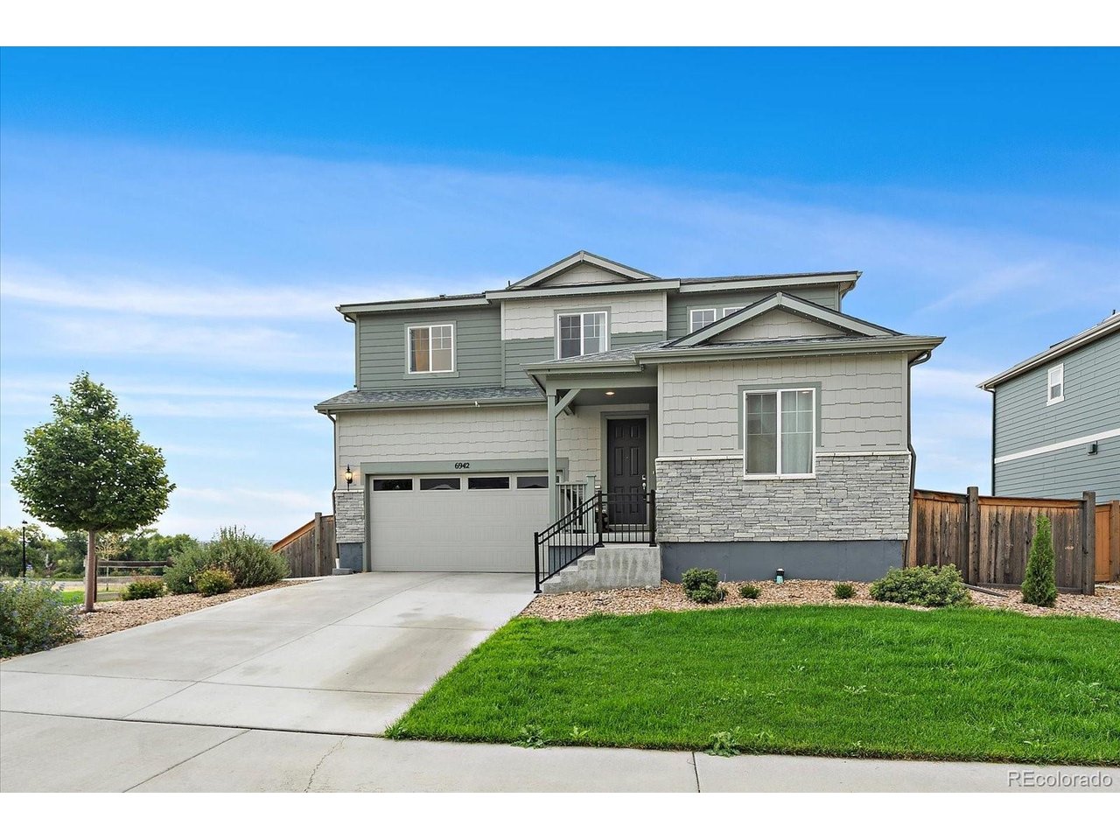
An Exceptionally Rare Opportunity In Thornton's Sought-After Mayfield Community, This Residence Is The First Home Along This Stretch Of Riverdale To Resell Since The Neighborhood Was Established * Positioned Along Open Space Adjacent To The Home & Along The Rear, The Residence Enjoys Expansive Views, Exceptional Privacy & Direct Access To A Walking Path Beyond The Backyard * A Dramatic Two-Story Deck Seamlessly Extends The Living Space Outdoors * The Main Level Showcases Oak Luxury Vinyl Flooring, Generous Proportions & A Refined, Neutral Aesthetic * The Well-Appointed Kitchen Takes Full Advantage Of The Setting With Elevated Views From The Sink, An Oversized Quartz-Capped Island, Crisp White Cabinetry, Gas Range & Stainless Steel Appliances * The Adjacent Dining Area Offers An Effortless Setting For Entertaining While The Spacious Great Room Is Anchored By An Upgraded Fireplace For A Warm, Inviting Atmosphere * A Private Main-Floor Office Provides A Dedicated Workspace Tucked Away From The Main Living Areas * Upstairs, 4 Bedrooms, 4 Bathrooms, A Versatile Loft & Dedicated Laundry Room Create A Thoughtfully Designed Living Environment * Privately Positioned At The Back Of The Home, The Primary Suite Is Framed By Exceptional Views & Features A Generous Walk-In Closet + Upgraded Bathroom With A Glass-Enclosed Shower * The Garden-Level Basement Offers Significant Potential For Future Living, Recreation Or Entertaining Space While Its Abundance Of Natural Light & Serene Views Make It An Appealing Canvas For Customization * The Professionally Landscaped Backyard Features Lush, Low-Maintenance Turf & A Custom Fire Pit, Creating An Inviting Extension Of The Home For Outdoor Gatherings & Relaxed Evenings * Additional Features Include Upgraded Lighting Fixtures & Ceiling Fans Throughout, A 2024 Roof, Water Softener, Built-In Bookshelves & Fully Paid Off Solar * Exceptional Views, Privacy, & Indoor-Outdoor Living Define This Mayfield Residence!

$4,890/mo

Est. mortgage payment based on a $735,000 home price.

All estimates are provided by Luxury Presence for informational purposes only. Actual amounts may vary.

Additional information

MLS® ID
2179369

Interior Features

Bedrooms
4
Bathrooms
4
Fireplace
Yes
Cooling
Yes
Heating
Yes
Basement
No

Exterior Features

Lot Size
0.15 Acres

Other Property Details

Taxes
$8,880
Tax Frequency
Annually
Garage
Yes
View
Yes
MLS provider logo

Listings courtesy of Information and Real Estate Services, LLC (IRES) as distributed by MLS GRID

All information deemed reliable but not guaranteed and should be independently verified. All properties are subject to prior sale, change or withdrawal. Neither listing broker(s) nor Dara West shall be responsible for any typographical errors, misinformation, misprints and shall be held totally harmless. Properties displayed may be listed or sold by various participants in the MLS. 

Based on information submitted to the MLS GRID as of 2:52 AM UTC on 10/1/2026. All data is obtained from various sources and may not have been verified by broker or MLS GRID. Supplied Open House Information is subject to change without notice. All information should be independently reviewed and verified for accuracy. Properties may or may not be listed by the office/agent presenting the information.

©2026 Information and Real Estate Services, LLC (IRES). All rights reserved.

DMCA Notice 

Powered by Luxury Presence