11730 Pointe View Dr
SEE ALL PHOTOS
11730 Pointe View Dr
Courtesy of milehimodern - Boulder, Courtney Wentworth Listing Contact: 3038157164 
For Sale

11730 Pointe View Dr

11730 Pointe View Dr, Longmont, CO 80503

$975,000
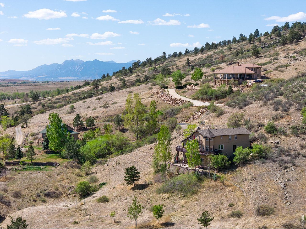
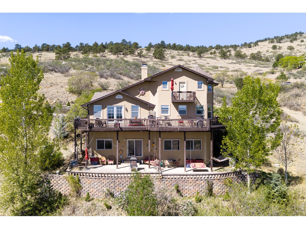
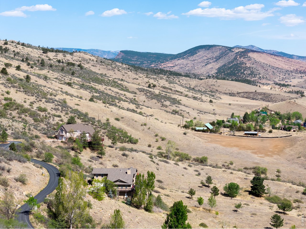
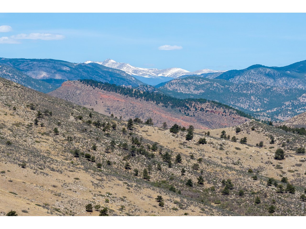
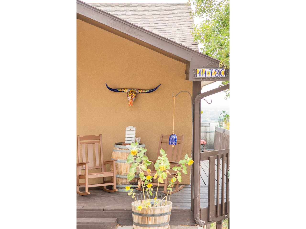
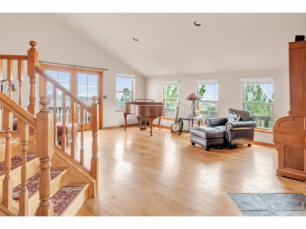
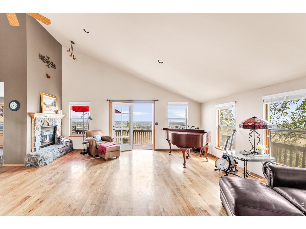
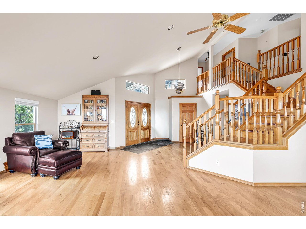
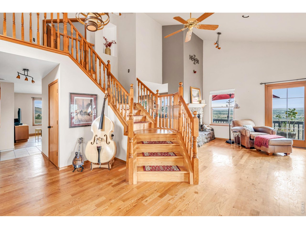
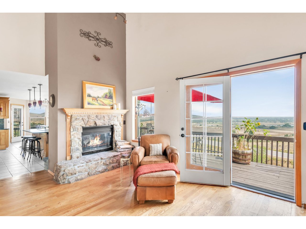
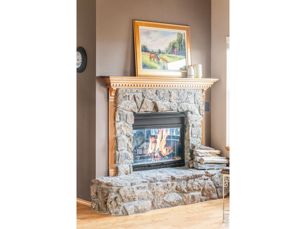
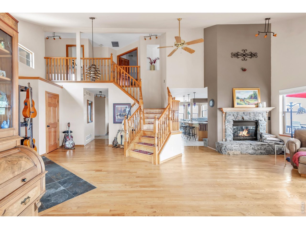
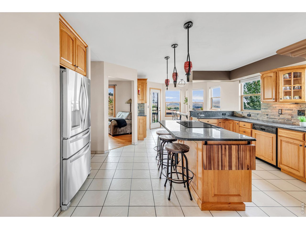
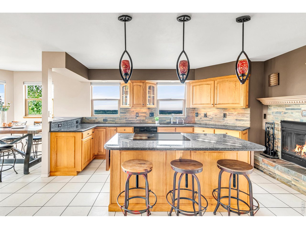
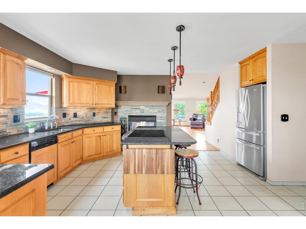
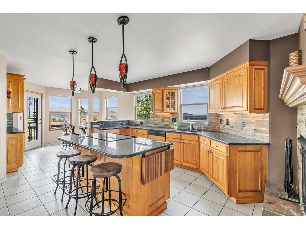
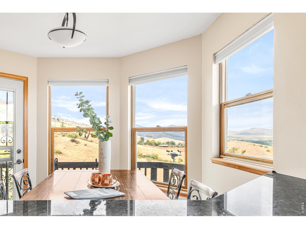
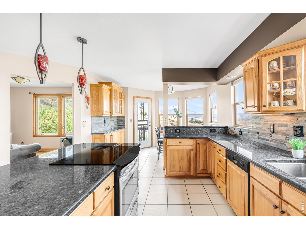
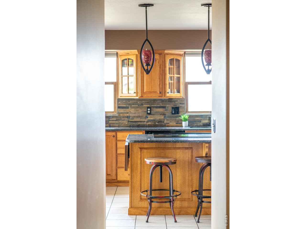
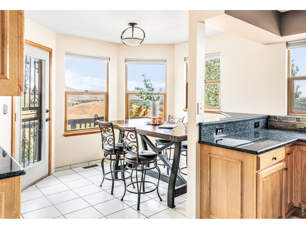
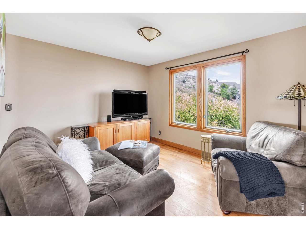
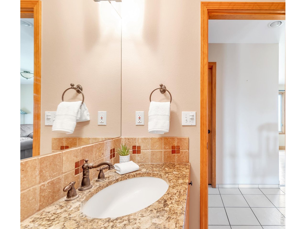
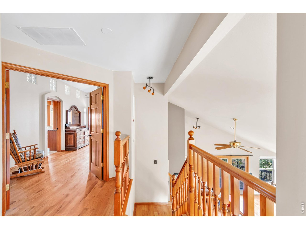
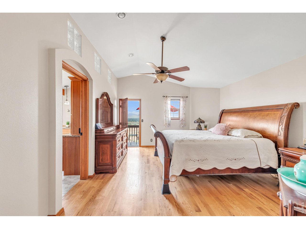
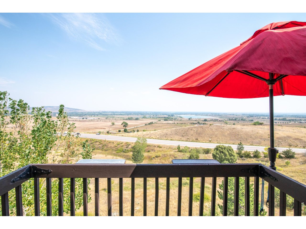
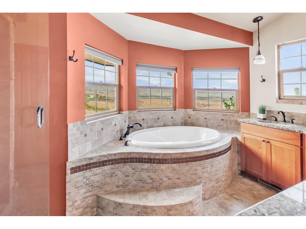
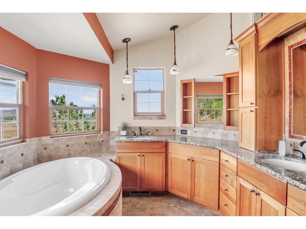
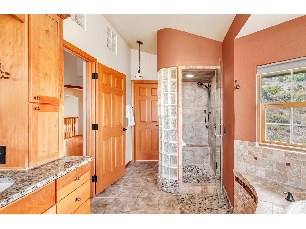
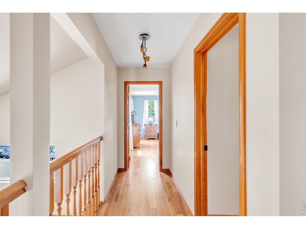
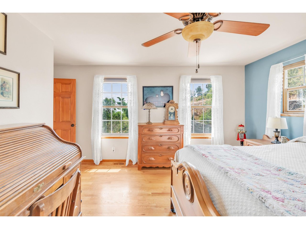
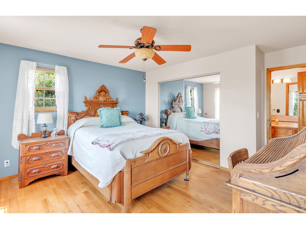
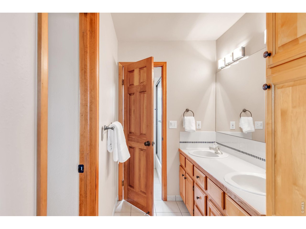
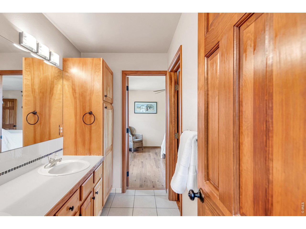
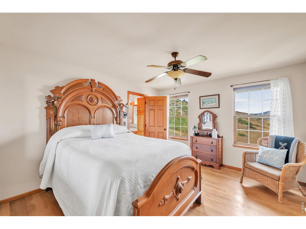
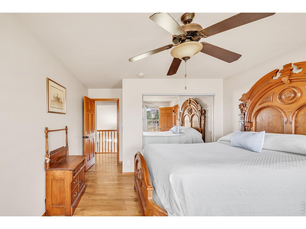
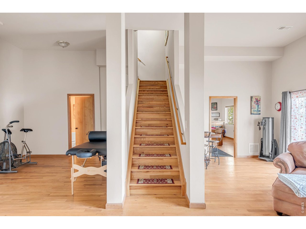
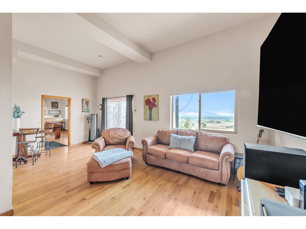
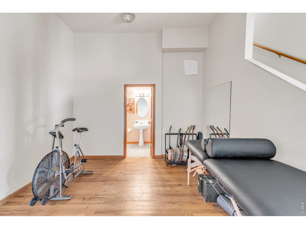
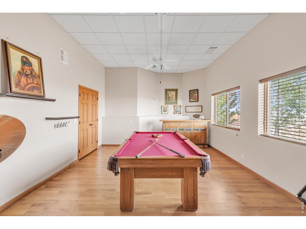
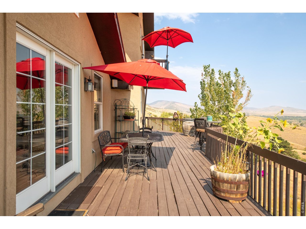
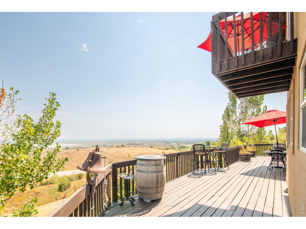
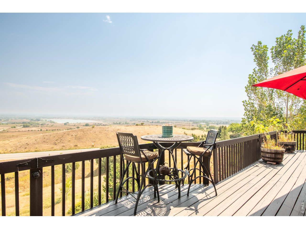
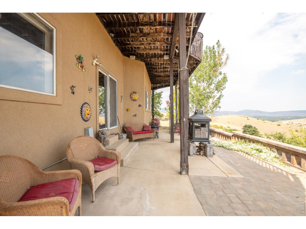
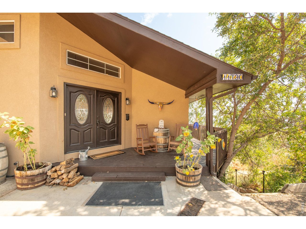
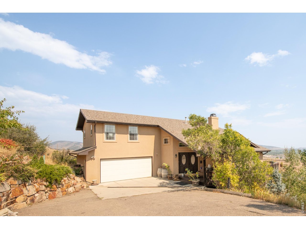
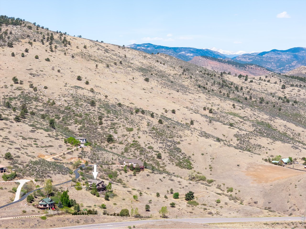
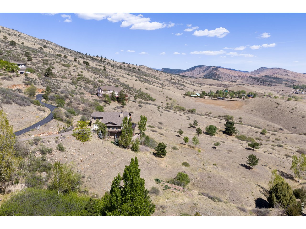
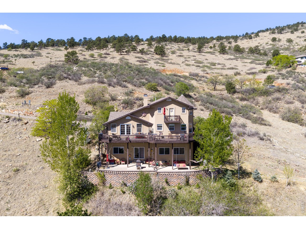
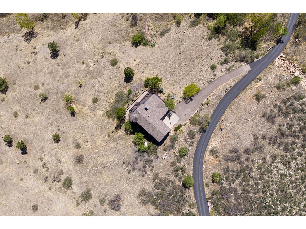
Perched above the Boulder Valley, this stunning 3 bedroom, 4 bath mountain sanctuary offers the perfect blend of privacy, space, and accessibility. Set on 2.5 acres in the desirable Boulder County foothills, this home delivers breathtaking panoramic views, serene surroundings, and convenient proximity to Lyons, Boulder, and Longmont. Ideal for those seeking a private retreat without sacrificing access to city amenities, including top-rated school choices. Each spacious bedroom features its own unique views, creating a peaceful haven for everyone. Inside, vaulted ceilings, abundant natural light, and warm wood floors define the inviting mountain-modern design. The chef's kitchen seamlessly connects to open living and dining areas, anchored by a striking dual-sided fireplace, perfect for entertaining or cozy everyday living. Step outside to expansive decks designed to capture sweeping foothill vistas and Colorado's unforgettable sunsets. The walkout basement adds versatile living space, ideal for a home gym, office, recreation room, or outdoor gear storage. With room for gardening, hobby farming, or simply enjoying wide-open space, this property supports a true Colorado lifestyle. Nearby access to world-class cycling routes, hiking trails, and scenic canyon drives makes it an outdoor enthusiast's dream. A rare opportunity to own a private mountain retreat with land, views, and convenience in one of Boulder County's most sought-after foothill locations. *Lender paid incentives of up to $7,000, being offered. Buyer(s) can use these funds towards interest rate buydowns, closing costs, and/or prepaids. Buyer(s) must be purchasing the home as a primary residence and using a conventional, FHA, or VA loan.*

3
beds

4
baths

3,493 Sq.Ft. LIVING AREA

2.51 Acres lot

Features & Amenities

Interior

  • total bedrooms3
  • Total bathrooms4
  • full bathrooms3
  • half bathroom1
  • Fireplace Kitchen, Great Room, One
  • APPLIANCES Electric Range, Dishwasher, Refrigerator, Disposal
  • other interior Features Eat-in Kitchen, Separate Dining Room, Pantry, Walk-In Closet(s), Washer/Dryer Hookup, Kitchen Island, High Ceilings

Area & Lot

  • Status For Sale
  • Living Area3,493 Sq.Ft.
  • Lot Area2.51 Acres
  • MLS® ID1057824
  • TypeResidential
  • YEAR BUILT1992
  • View DescriptionHills, Plains View
  • Elementary SchoolLyons
  • Middle SchoolLyons
  • High SchoolLyons
  • School DistrictST Vrain Dist RE 1J

Exterior

  • STORIES3
  • Garage Space2.0
  • water SourceWell
  • utilitiesNatural Gas Available, Electricity Available, Propane, Other, Cable Available, Satellite Avail, High Speed Avail
  • roofComposition
  • lot featuresPaved
  • parkingAttached
  • HEAT TYPEForced Air
  • AIR CONDITIONINGCentral Air, Ceiling Fan(s)
  • sewerSeptic Tank
  • Disability FeaturesMain Level Laundry
  • other exterior FeaturesOversized Garage

Financial

  • Sales Price$975,000
  • Real Estate Tax $7,469/yr
  • HOA $800/yr
  • Zoning A

Work With Dara

With over 13 years of experience in the real estate industry, I attribute my success to the lasting relationships that I have built on trust and integrity. Each one of us has our own unique situation with varying needs and I am here to listen and help you determine what will best serve your highest interests and real estate goals. For me, real estate is so much more than just a transaction. I am passionate about introducing new arrivals to the Boulder area, and every day I look forward to working with current clients and meeting new ones and welcoming the many opportunities this creates.