1700 Palm Dr 1
1700 Palm Dr 1
1700 Palm Dr 1
1700 Palm Dr 1
1700 Palm Dr 1
1700 Palm Dr 1
1700 Palm Dr 1
1700 Palm Dr 1
1700 Palm Dr 1
1700 Palm Dr 1
1700 Palm Dr 1
1700 Palm Dr 1
1700 Palm Dr 1
1700 Palm Dr 1
1700 Palm Dr 1
1700 Palm Dr 1
1700 Palm Dr 1
1700 Palm Dr 1
1700 Palm Dr 1
1700 Palm Dr 1
1700 Palm Dr 1
SEE ALL PHOTOS
1700 Palm Dr 1
1700 Palm Dr 1
1700 Palm Dr 1
1700 Palm Dr 1
1700 Palm Dr 1
1700 Palm Dr 1
1700 Palm Dr 1
1700 Palm Dr 1
1700 Palm Dr 1
1700 Palm Dr 1
1700 Palm Dr 1
1700 Palm Dr 1
1700 Palm Dr 1
1700 Palm Dr 1
1700 Palm Dr 1
1700 Palm Dr 1
1700 Palm Dr 1
1700 Palm Dr 1
1700 Palm Dr 1
1700 Palm Dr 1
1700 Palm Dr 1
Courtesy of milehimodern - Boulder, Christina Mueske Listing Contact: 9709994239 
Active Under Contract

1700 Palm Dr 1

1700 Palm Dr 1, Fort Collins, CO 80526

$310,000
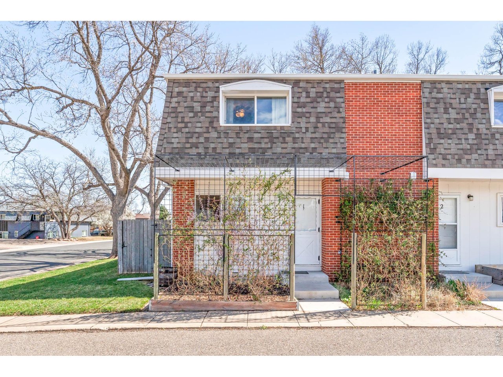
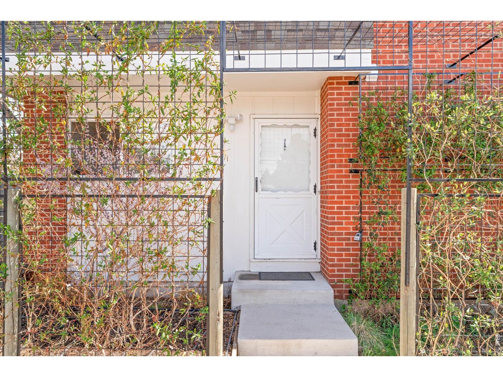
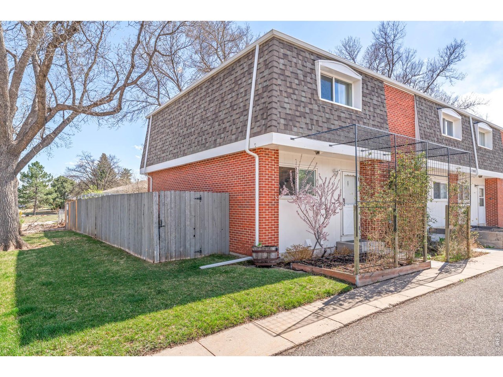
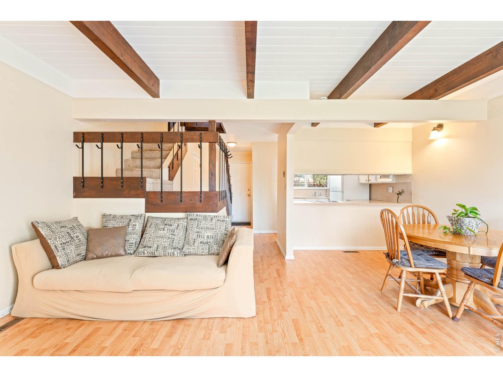
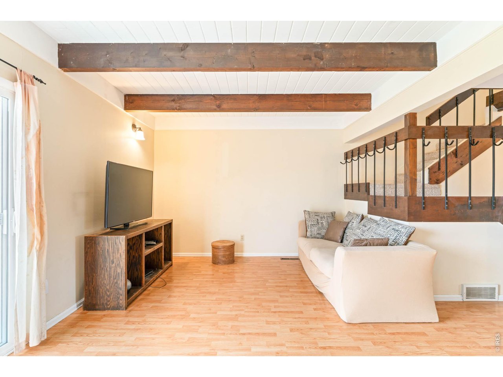
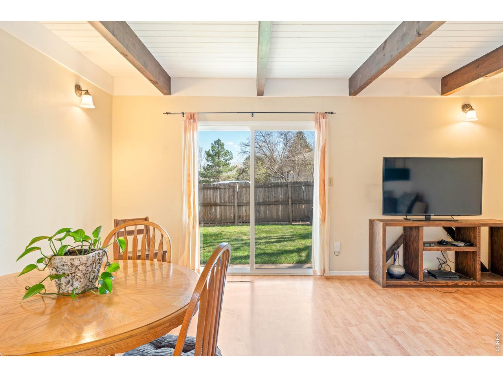
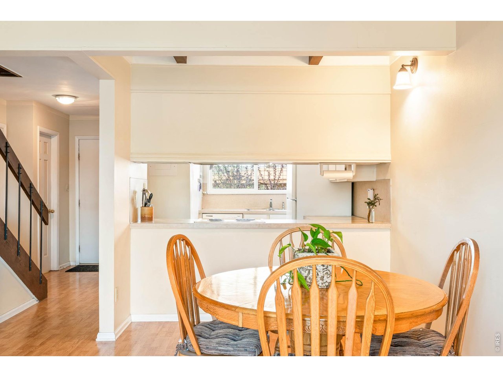
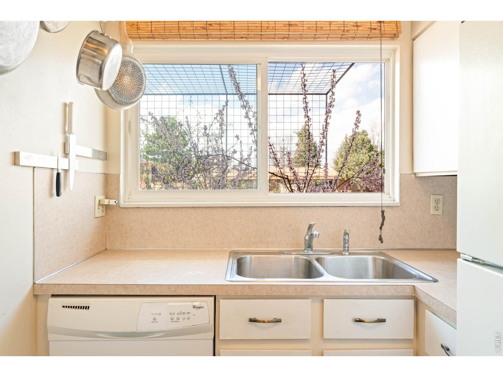
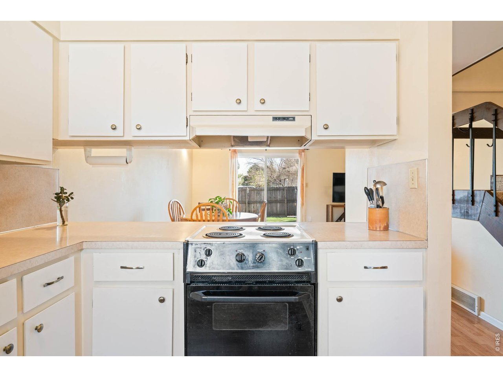
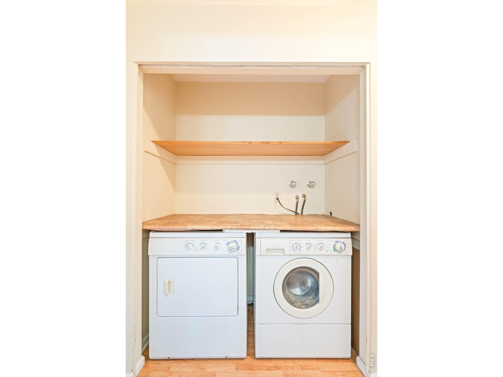
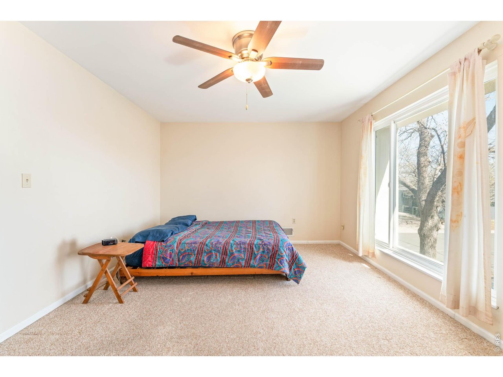
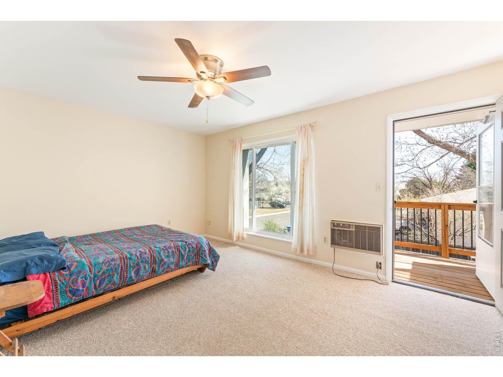
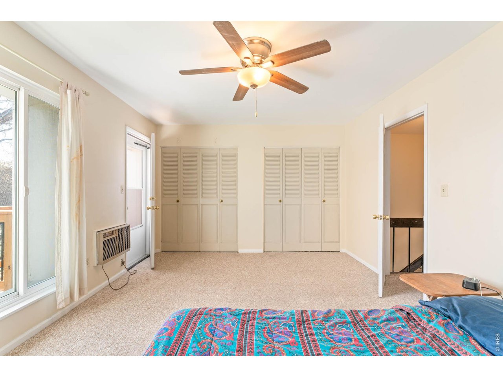
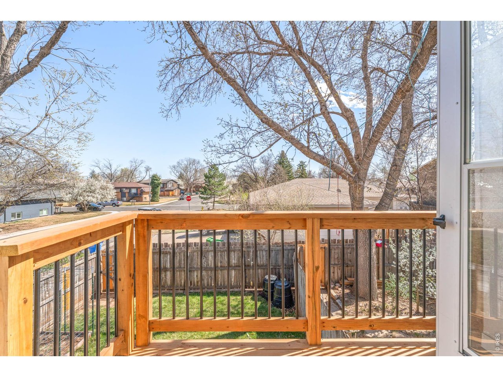
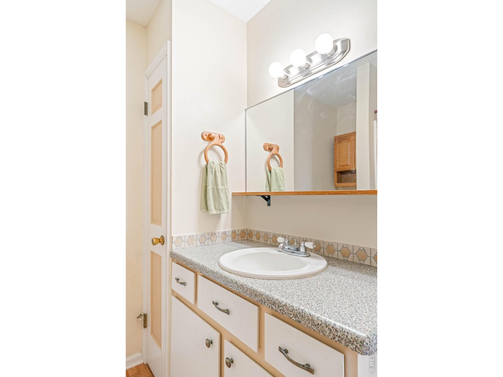
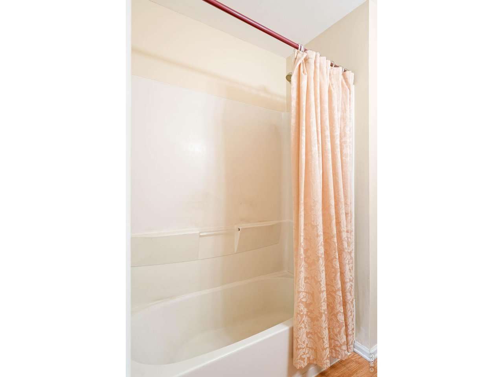
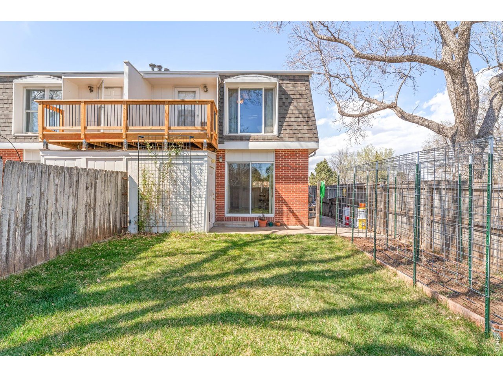
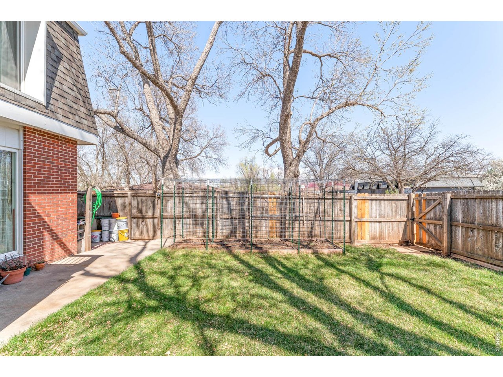
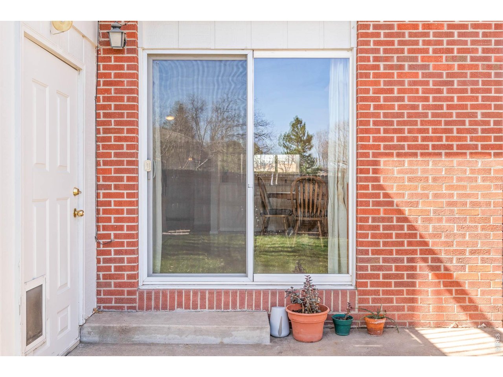
This inviting end-unit residence at Westwood Condos offers a seamless balance of privacy, thoughtful design and outdoor living. Tongue-and-groove ceilings with exposed wooden beams elevate the open living and dining area. Natural light pours in through sliding glass doors, creating a seamless connection to a private, fenced backyard. The bright kitchen features generous cabinetry and new flooring, while all appliances - including the washer and dryer - are included for true move-in-ready ease. Upstairs, the primary bedroom opens to a newly built private deck, creating a peaceful retreat above the garden. The custom-fabricated steel trellis system is efficiently designed to frame the front entry with an overhead canopy and extend into the backyard as a vertical garden wall within raised planters, complete with drip irrigation. With two convenient parking spaces, outdoor storage and a prime end-unit location, this residence offers both function and welcoming charm in Fort Collins.

2
beds

2
baths

1,100 Sq.Ft. LIVING AREA

10,890 Sq.Ft. lot

Features & Amenities

Interior

  • total bedrooms2
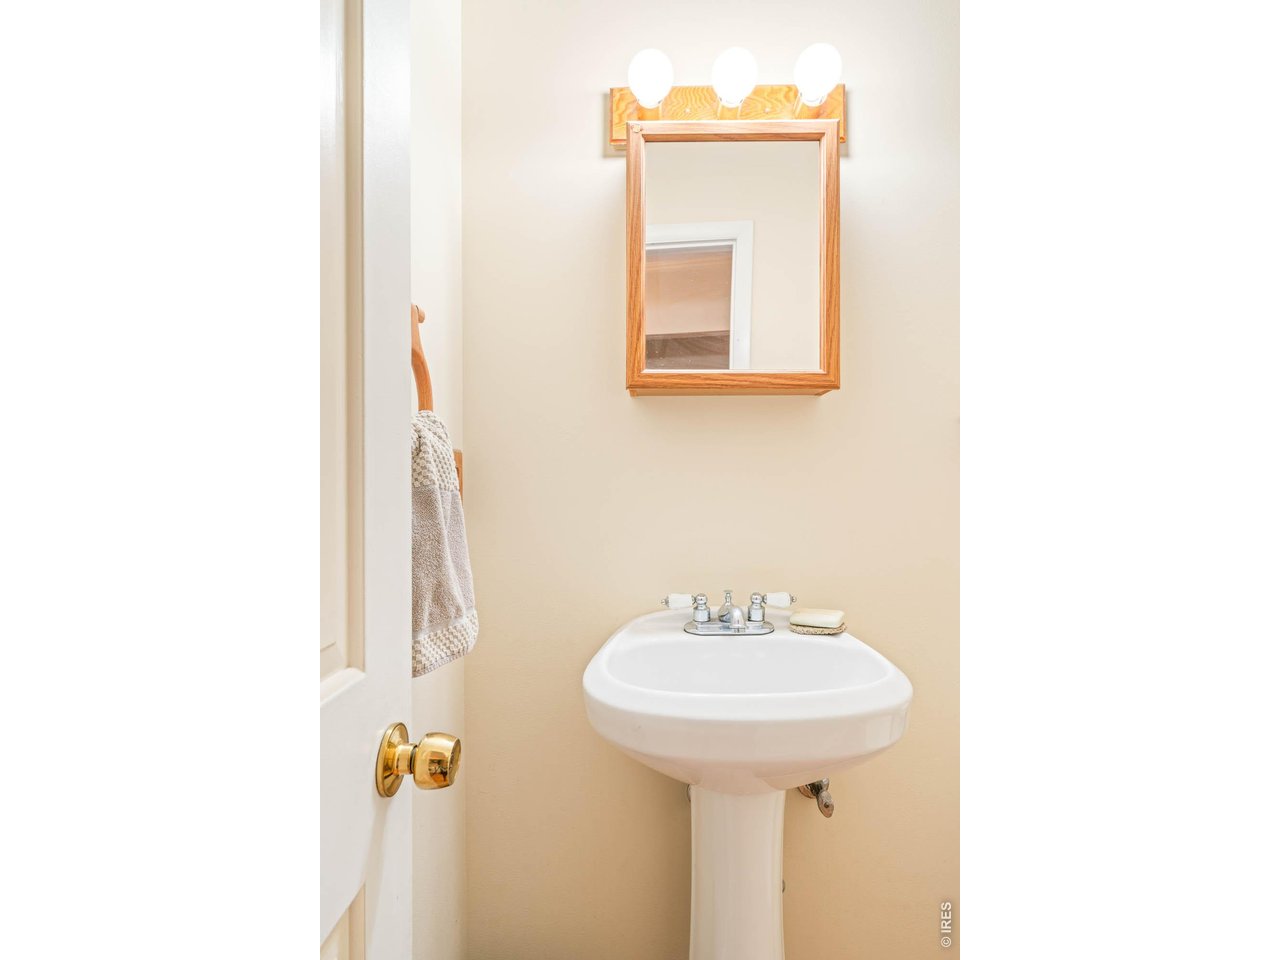
  • Total bathrooms2
  • full bathroom1
  • half bathroom1
  • Fireplace None
  • APPLIANCES Electric Range, Dishwasher, Refrigerator, Washer, Dryer
  • other interior Features Open Floorplan, Washer/Dryer Hookup, Beamed Ceilings

Area & Lot

  • Status Active Under Contract
  • Living Area1,100 Sq.Ft.
  • Lot Area10,890 Sq.Ft.
  • MLS® ID1056900
  • TypeCondo
  • YEAR BUILT1972
  • Architecture StylesContemporary
  • View DescriptionHills
  • Elementary SchoolBauder
  • Middle SchoolBlevins
  • High SchoolRocky Mountain
  • School DistrictPoudre

Exterior

  • STORIES2
  • Garage Space2.0
  • water SourceCity
  • utilitiesNatural Gas Available, Electricity Available
  • roofComposition, Other
  • lot featuresCorner Lot, Deciduous Trees, Level, House/Lot Faces NW, Paved, Curbs, Gutters, Sidewalks
  • parkingReserved
  • HEAT TYPEForced Air
  • AIR CONDITIONINGWall/Window Unit(s)
  • sewerPublic Sewer
  • Disability FeaturesLevel Lot, Main Floor Bath, Main Level Laundry
  • other exterior FeaturesBalcony

Financial

  • Sales Price$310,000
  • Real Estate Tax $1,781/yr
  • HOA $371/mo
  • Zoning MMN

Work With Dara

With over 13 years of experience in the real estate industry, I attribute my success to the lasting relationships that I have built on trust and integrity. Each one of us has our own unique situation with varying needs and I am here to listen and help you determine what will best serve your highest interests and real estate goals. For me, real estate is so much more than just a transaction. I am passionate about introducing new arrivals to the Boulder area, and every day I look forward to working with current clients and meeting new ones and welcoming the many opportunities this creates.