4320 Tennyson St 2
4320 Tennyson St 2
4320 Tennyson St 2
4320 Tennyson St 2
4320 Tennyson St 2
4320 Tennyson St 2
4320 Tennyson St 2
4320 Tennyson St 2
4320 Tennyson St 2
4320 Tennyson St 2
4320 Tennyson St 2
4320 Tennyson St 2
4320 Tennyson St 2
4320 Tennyson St 2
4320 Tennyson St 2
4320 Tennyson St 2
4320 Tennyson St 2
4320 Tennyson St 2
4320 Tennyson St 2
4320 Tennyson St 2
4320 Tennyson St 2
4320 Tennyson St 2
4320 Tennyson St 2
4320 Tennyson St 2
4320 Tennyson St 2
4320 Tennyson St 2
SEE ALL PHOTOS
4320 Tennyson St 2
4320 Tennyson St 2
4320 Tennyson St 2
4320 Tennyson St 2
4320 Tennyson St 2
4320 Tennyson St 2
4320 Tennyson St 2
4320 Tennyson St 2
4320 Tennyson St 2
4320 Tennyson St 2
4320 Tennyson St 2
4320 Tennyson St 2
4320 Tennyson St 2
4320 Tennyson St 2
4320 Tennyson St 2
4320 Tennyson St 2
4320 Tennyson St 2
4320 Tennyson St 2
4320 Tennyson St 2
4320 Tennyson St 2
4320 Tennyson St 2
4320 Tennyson St 2
4320 Tennyson St 2
4320 Tennyson St 2
4320 Tennyson St 2
4320 Tennyson St 2
Courtesy of milehimodern - Boulder, Tyler Martini Listing Contact: 3033589988 
Active Under Contract

4320 Tennyson St 2

4320 Tennyson St 2, Denver, CO 80212

$695,000
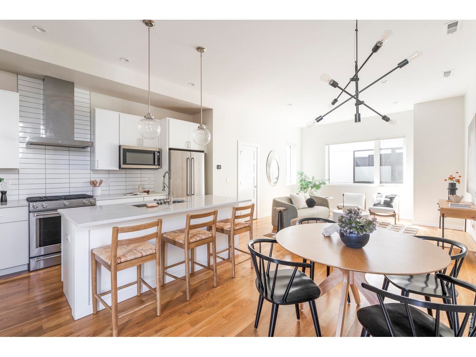
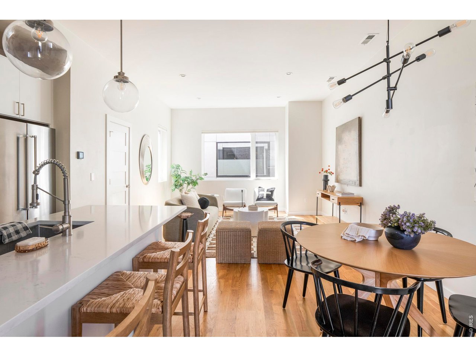
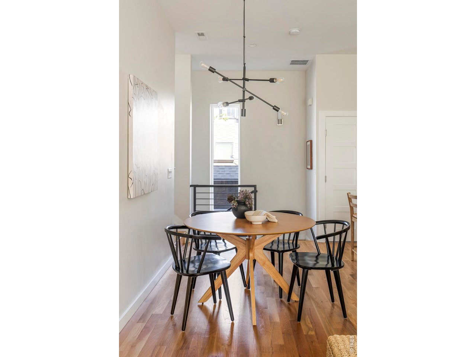
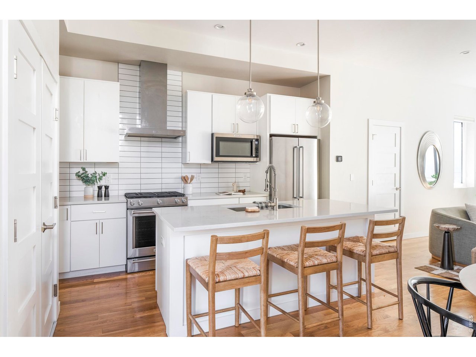
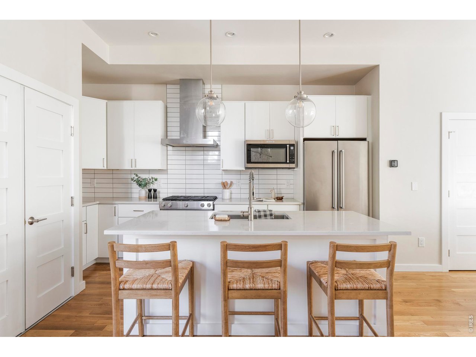
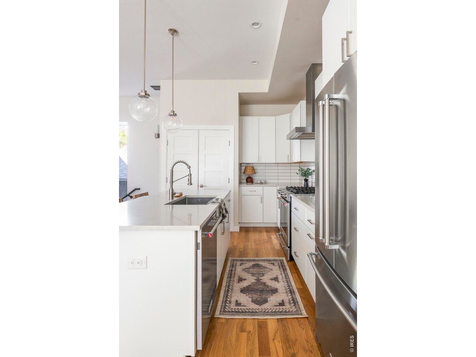
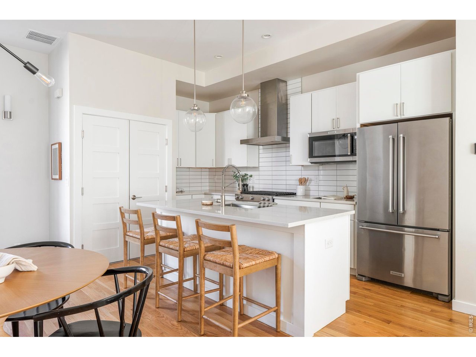
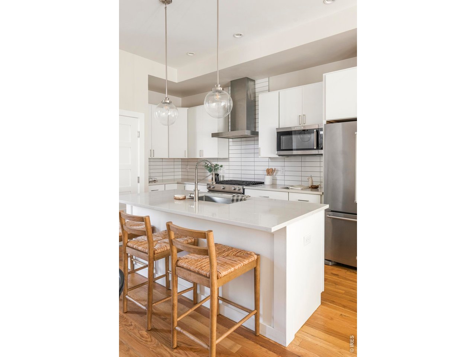
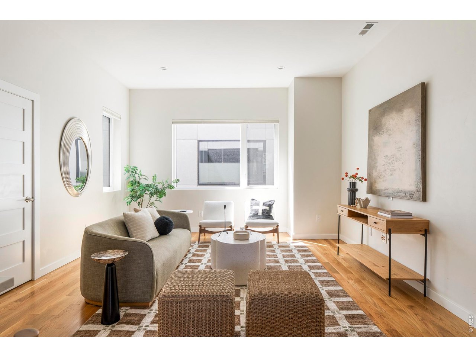
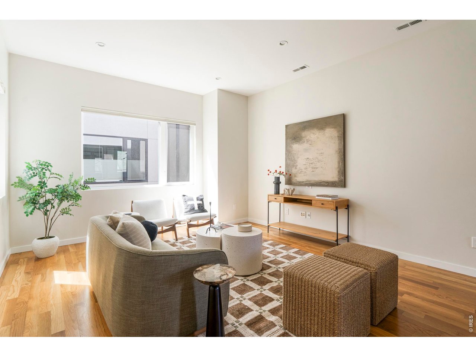
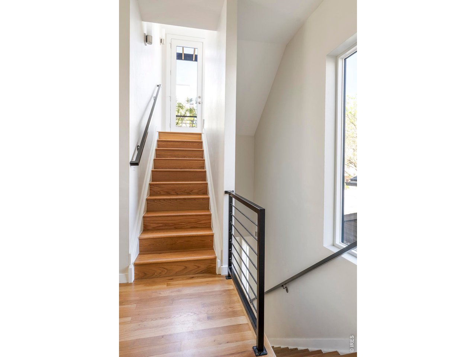
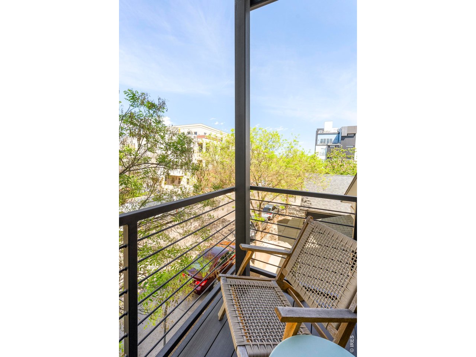
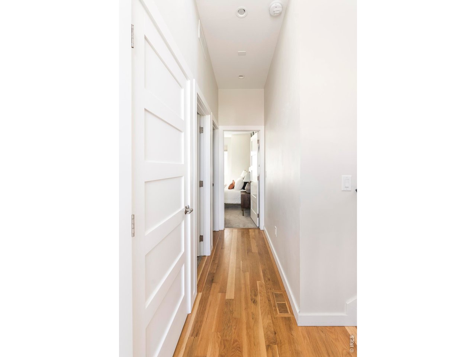
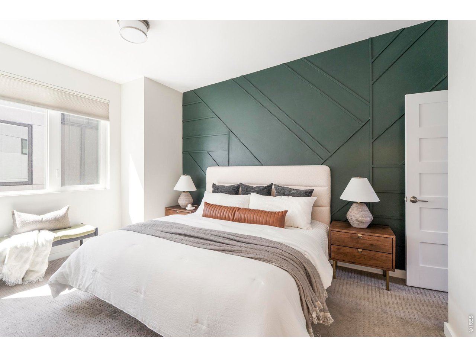
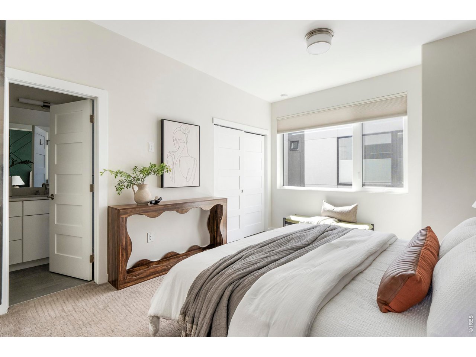
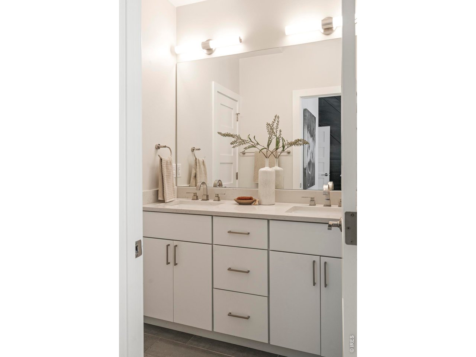
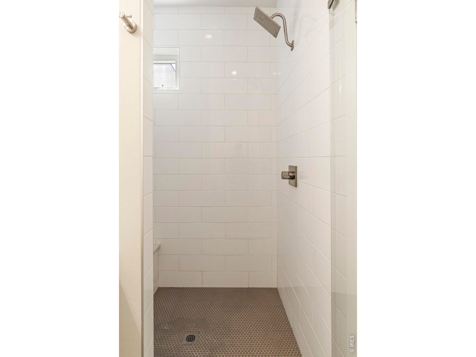
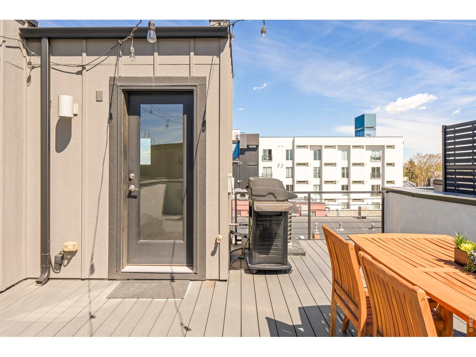
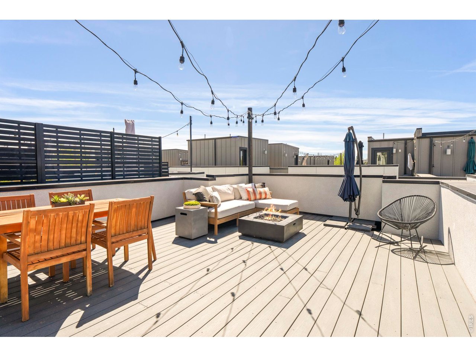
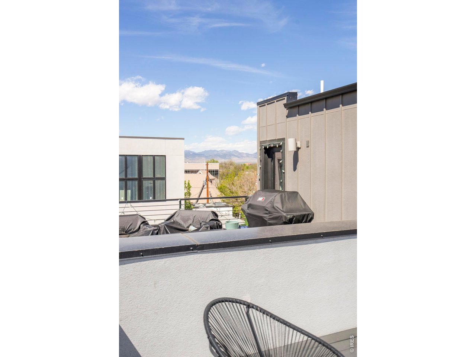
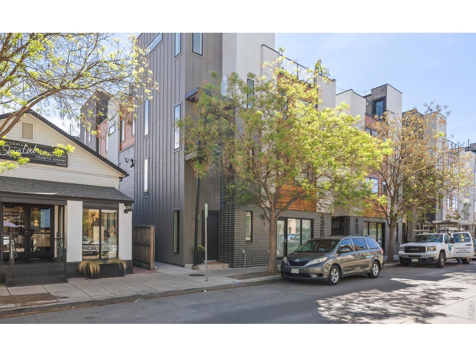
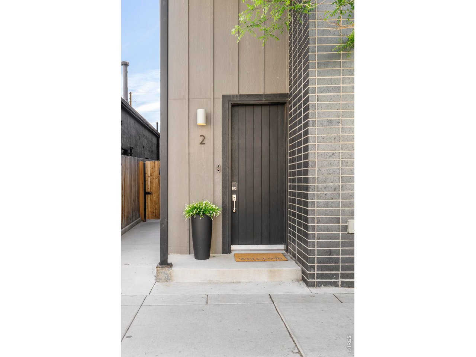
The picture of modern elegance, this 2019 Berkeley end-unit townhome blends contemporary luxury with an unbeatable location. An open-concept layout with stylish yet timeless finishes defines the main level, where the dining area, living space, and kitchen flow seamlessly for easy entertaining. The kitchen takes center stage with a large island and stainless steel appliances. Soaring 10' ceilings enhance the sense of space and natural light, complemented by a calming neutral palette. Upstairs, the primary suite offers a spacious and refined retreat, complete with an en-suite bathroom featuring a double vanity and a walk-in shower with a bench. Outdoor living is thoughtfully designed, from the second-floor balcony overlooking Tennyson Street to the sun-soaked rooftop deck with mountain views. With an end-unit orientation and unbeatable proximity to top restaurants, shops, and nearby parks, this home delivers the best of modern urban living.

2
beds

3
baths

1,313 Sq.Ft. LIVING AREA

871.2 Sq.Ft. lot

Features & Amenities

Interior

  • total bedrooms2
  • Total bathrooms3
  • full bathroom1
  • three quarter bathroom1
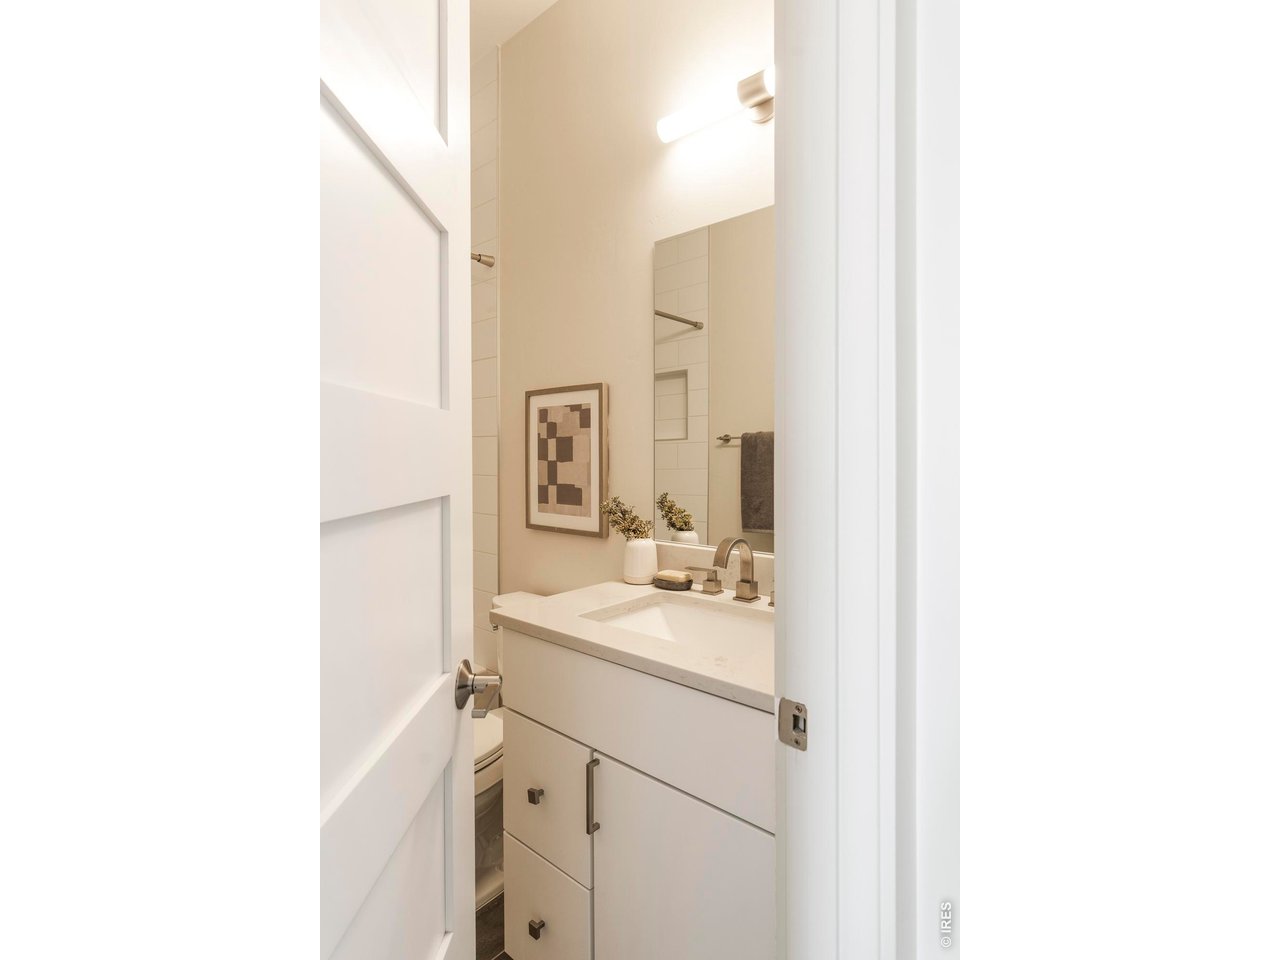
  • half bathroom1
  • Flooring Wood
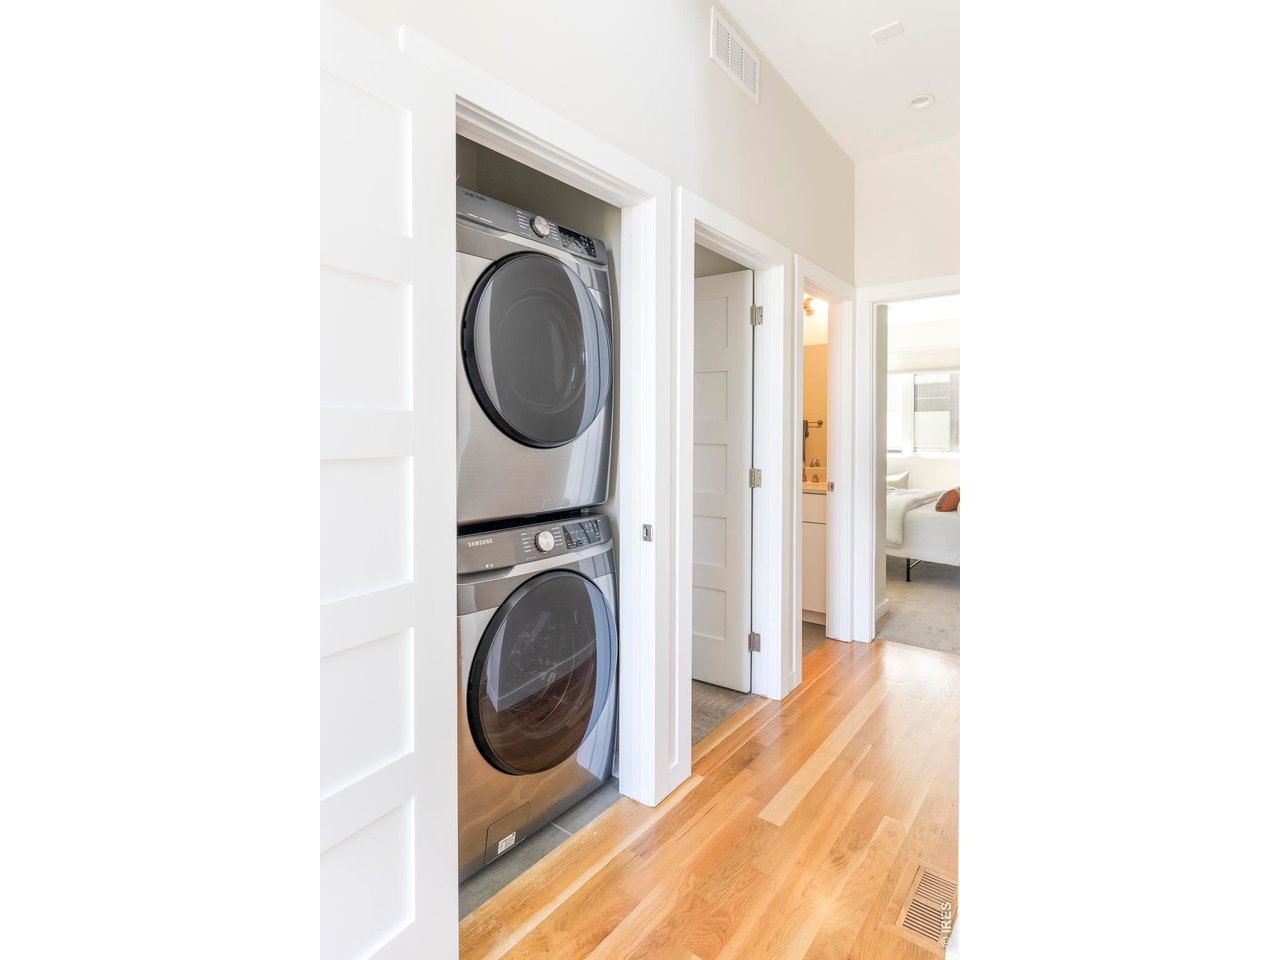
  • APPLIANCES Gas Range, Dishwasher, Refrigerator, Washer, Dryer, Microwave
  • other interior Features Eat-in Kitchen, Separate Dining Room, Open Floorplan, Walk-In Closet(s), Washer/Dryer Hookup, Kitchen Island, High Ceilings

Area & Lot

  • Status Active Under Contract
  • Living Area1,313 Sq.Ft.
  • Lot Area871.2 Sq.Ft.
  • MLS® ID1056718
  • TypeTownhouse
  • YEAR BUILT2019
  • View DescriptionHills
  • Elementary SchoolCentennial
  • Middle SchoolSkinner
  • High SchoolNorth
  • School DistrictDenver District 1

Exterior

  • STORIES3
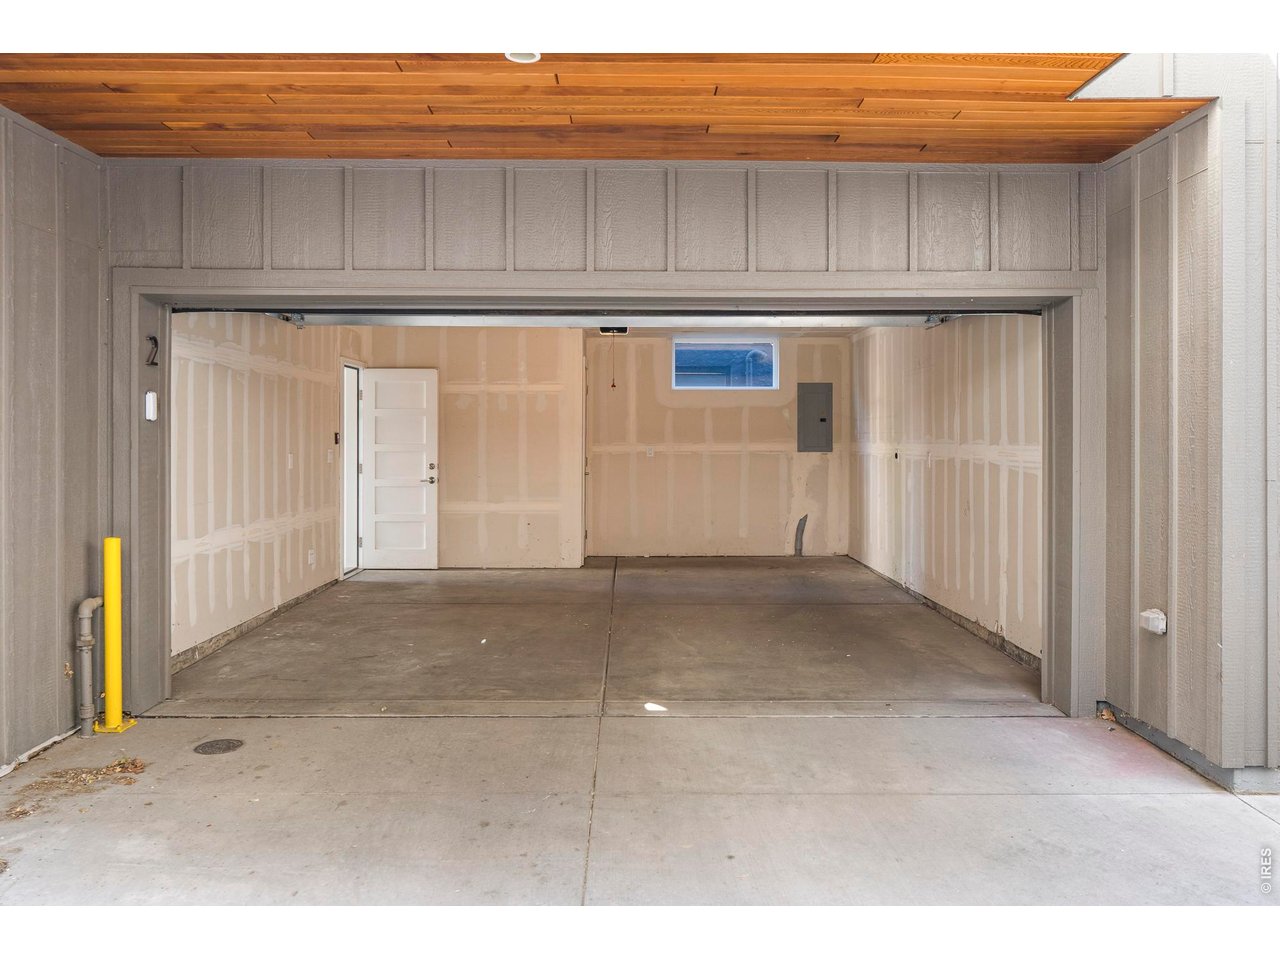
  • Garage Space2.0
  • water SourceCity
  • utilitiesNatural Gas Available, Electricity Available
  • roofComposition
  • lot featuresPaved
  • parkingAttached
  • HEAT TYPEForced Air
  • AIR CONDITIONINGCentral Air
  • sewerPublic Sewer
  • other exterior FeaturesBalcony

Financial

  • Sales Price$695,000
  • Real Estate Tax $3,387/yr
  • Zoning RES

Work With Dara

With over 13 years of experience in the real estate industry, I attribute my success to the lasting relationships that I have built on trust and integrity. Each one of us has our own unique situation with varying needs and I am here to listen and help you determine what will best serve your highest interests and real estate goals. For me, real estate is so much more than just a transaction. I am passionate about introducing new arrivals to the Boulder area, and every day I look forward to working with current clients and meeting new ones and welcoming the many opportunities this creates.