
728 Orchard Dr
728 Orchard Dr
728 Orchard Dr
728 Orchard Dr
728 Orchard Dr
728 Orchard Dr
728 Orchard Dr
728 Orchard Dr
728 Orchard Dr
728 Orchard Dr
728 Orchard Dr
728 Orchard Dr
728 Orchard Dr
728 Orchard Dr
728 Orchard Dr
728 Orchard Dr
728 Orchard Dr
728 Orchard Dr
728 Orchard Dr
728 Orchard Dr
728 Orchard Dr
728 Orchard Dr
728 Orchard Dr
728 Orchard Dr
728 Orchard Dr
728 Orchard Dr
728 Orchard Dr
728 Orchard Dr
728 Orchard Dr
728 Orchard Dr
728 Orchard Dr
728 Orchard Dr
728 Orchard Dr
728 Orchard Dr
728 Orchard Dr
728 Orchard Dr
728 Orchard Dr
728 Orchard Dr
728 Orchard Dr
728 Orchard Dr
728 Orchard Dr
728 Orchard Dr
728 Orchard Dr
728 Orchard Dr
SEE ALL PHOTOS
728 Orchard Dr
728 Orchard Dr
728 Orchard Dr
728 Orchard Dr
728 Orchard Dr
728 Orchard Dr
728 Orchard Dr
728 Orchard Dr
728 Orchard Dr
728 Orchard Dr
728 Orchard Dr
728 Orchard Dr
728 Orchard Dr
728 Orchard Dr
728 Orchard Dr
728 Orchard Dr
728 Orchard Dr
728 Orchard Dr
728 Orchard Dr
728 Orchard Dr
728 Orchard Dr
728 Orchard Dr
728 Orchard Dr
728 Orchard Dr
728 Orchard Dr
728 Orchard Dr
728 Orchard Dr
728 Orchard Dr
728 Orchard Dr
728 Orchard Dr
728 Orchard Dr
728 Orchard Dr
728 Orchard Dr
728 Orchard Dr
728 Orchard Dr
728 Orchard Dr
728 Orchard Dr
728 Orchard Dr
728 Orchard Dr
728 Orchard Dr
728 Orchard Dr
728 Orchard Dr
728 Orchard Dr
728 Orchard Dr
Courtesy of milehimodern - Boulder, Rachel Weinberg Listing Contact: 3039061392 
For Sale

728 Orchard Dr

728 Orchard Dr, Louisville, CO 80027

$1,250,000
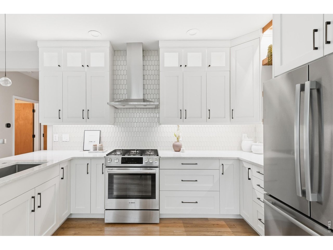
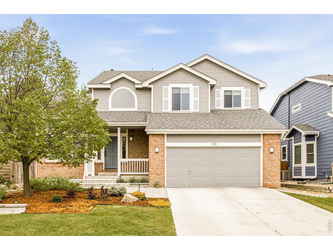
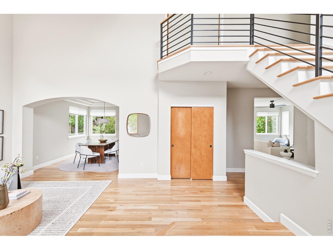
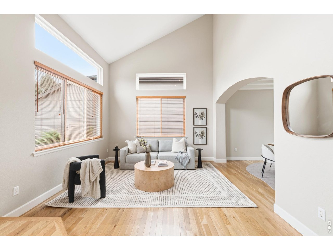
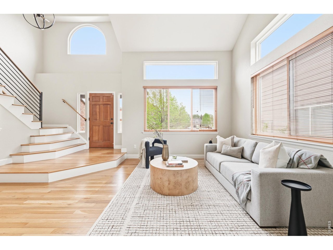
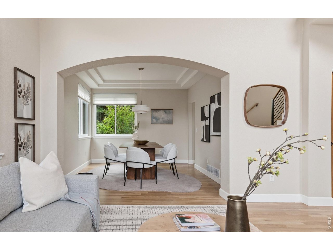
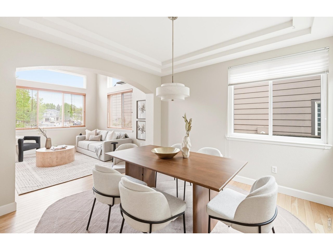
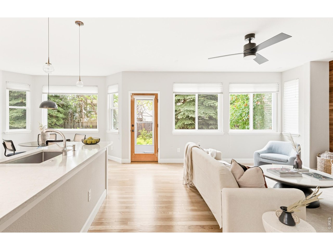
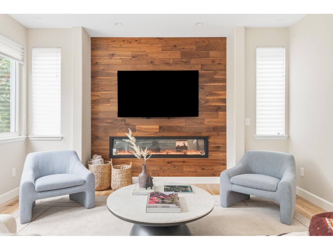
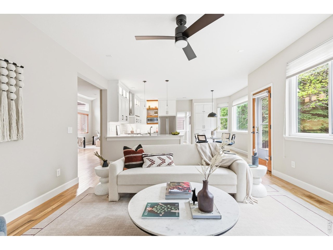
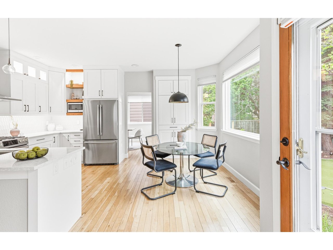
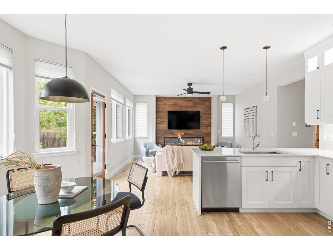
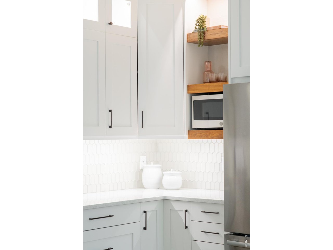
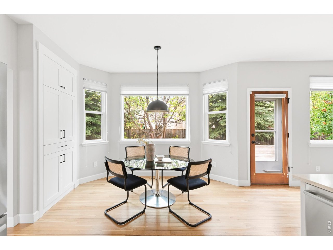
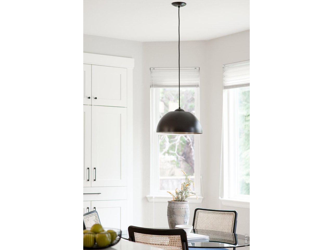
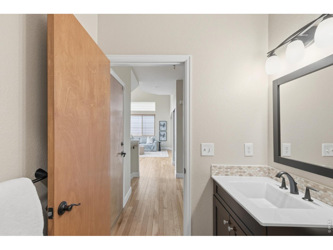
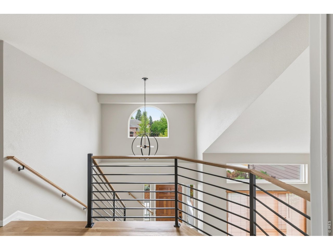
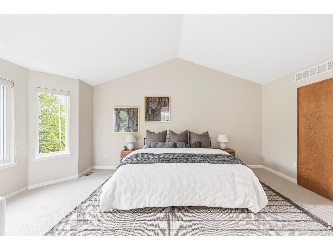
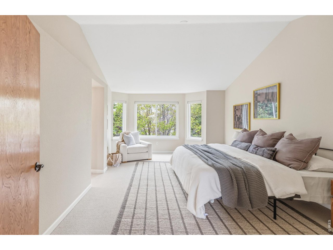
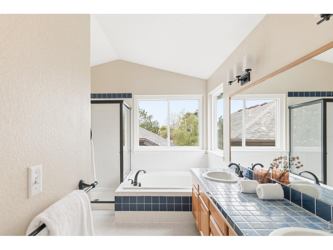
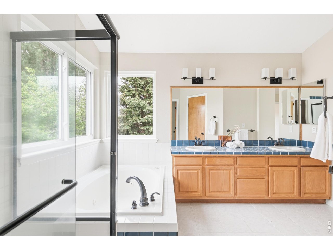
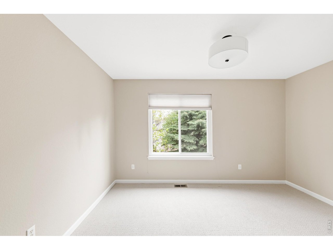
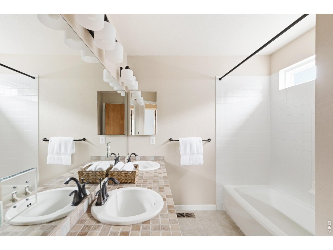
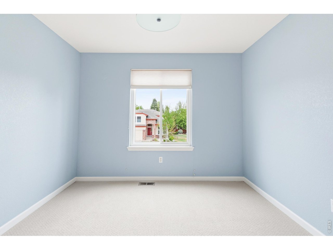
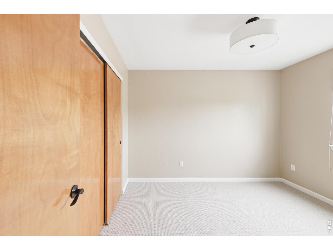
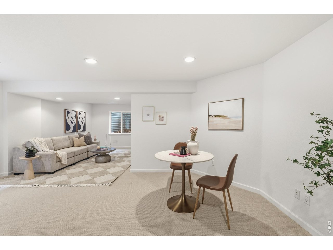
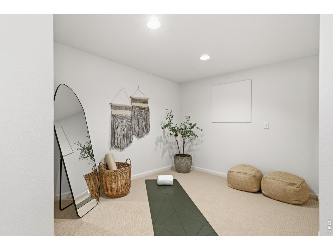
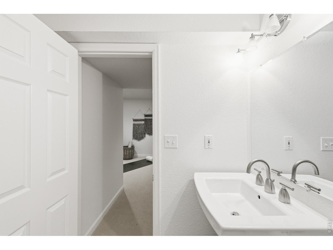
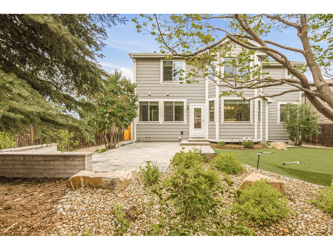
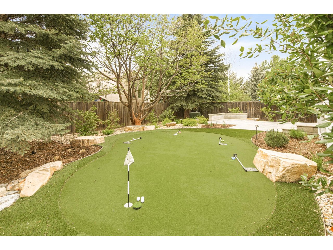
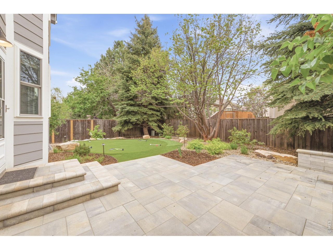
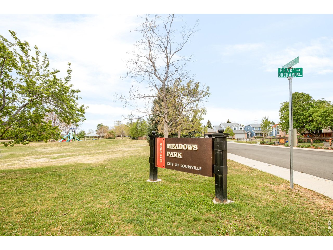
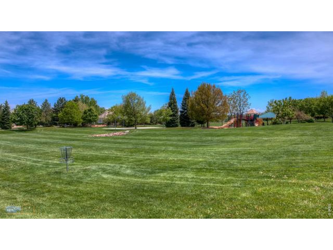
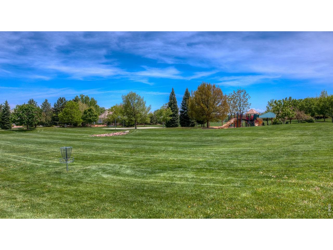
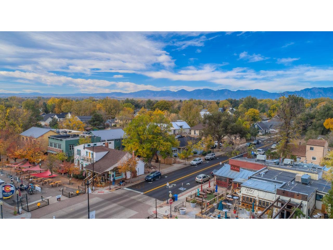
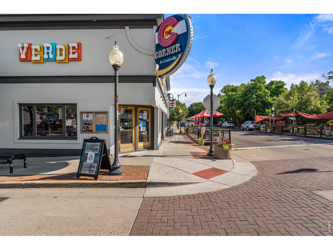
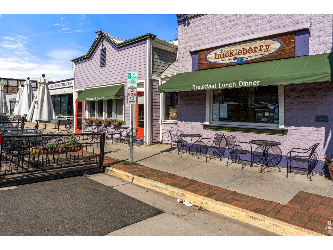
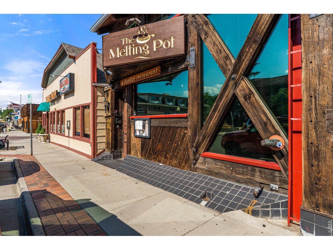
Tucked along a quiet street is a thoughtfully updated home, showcasing a rare balance of privacy, proximity and polished design. Inside, intentional updates include refinished hardwood floors complemented by a redesigned banister with modern metal balusters. The remodeled kitchen anchors the home with quartz countertops, stainless appliances, custom white cabinetry, open shelving and updated lighting. Nearby living spaces feature clean-lined updates, including a wood accent wall and electric fireplace. Upstairs, all four bedrooms are on one level, including a spacious primary suite with vaulted ceilings, a walk-in closet and five-piece bath. A dual-sink secondary bath, new carpet and fresh paint create a cohesive, move-in-ready feel. The finished basement adds flexibility with a powder bath, recreation space and large insulated crawl space. Outdoors, a private backyard oasis offers professional landscaping, a generous patio and firepit area. Recent upgrades include new furnace and A/C (2023), roof and windows (2019), plus updated exterior, driveway and landscaping. Just one home over from a sprawling Meadows neighborhood park, this home enjoys a peaceful setting with no road noise, yet remains minutes from downtown Louisville. Hurry, this GEM won't last!

5/16/2026 11:00AM - 1:00PM MDT

4
beds

4
baths

2,673 Sq.Ft. LIVING AREA

5,662.8 Sq.Ft. lot

Features & Amenities

Interior

  • total bedrooms4
  • Total bathrooms4
  • full bathrooms2
  • half bathrooms2
  • Flooring Wood
  • Fireplace Electric, Great Room
  • APPLIANCES Gas Range, Self Cleaning Oven, Dishwasher, Refrigerator, Washer, Dryer, Microwave, Disposal, Fire Alarm
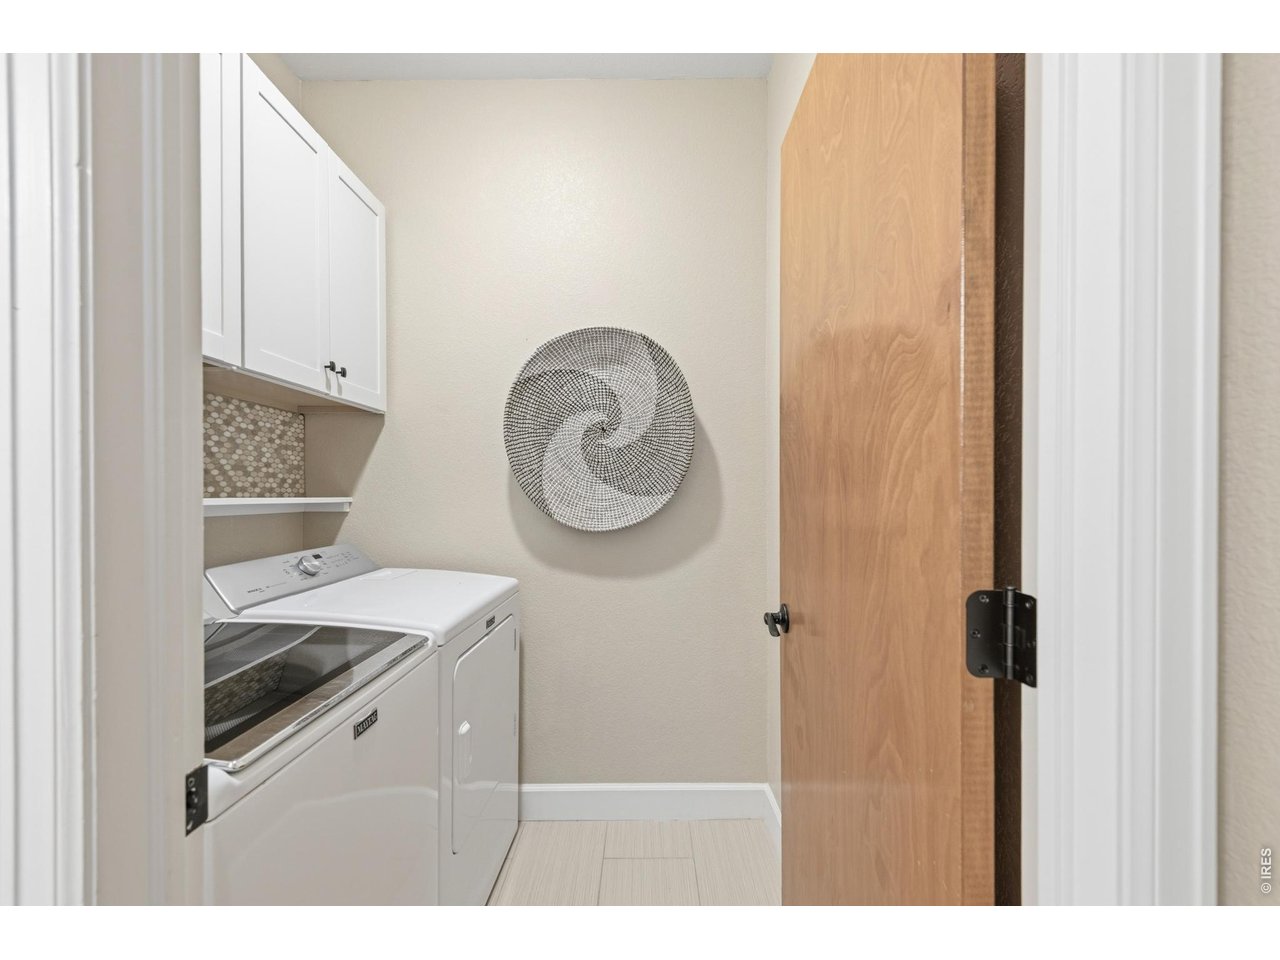
  • other interior Features Eat-in Kitchen, Separate Dining Room, Cathedral Ceiling(s), Open Floorplan, Pantry, Walk-In Closet(s), Washer/Dryer Hookup, High Ceilings

Area & Lot

  • Status For Sale
  • OPEN HOUSE

    5/16/2026 11:00AM - 1:00PM MDT

  • Living Area2,673 Sq.Ft.
  • Lot Area5,662.8 Sq.Ft.
  • MLS® ID1057896
  • TypeResidential
  • YEAR BUILT1998
  • Architecture StylesContemporary
  • Elementary SchoolMonarch
  • Middle SchoolMeadowlark K-8
  • High SchoolMonarch
  • School DistrictBoulder Valley Dist RE2

Exterior

  • STORIES2
  • Garage Space2.0
  • water SourceCity
  • utilitiesNatural Gas Available, Electricity Available, Other, Cable Available, High Speed Avail
  • roofComposition
  • lot featuresEvergreen Trees, Deciduous Trees, Level, Paved, Curbs, Gutters, Sidewalks, Street Light
  • parkingGarage Door Opener, Attached
  • HEAT TYPEForced Air
  • AIR CONDITIONINGCentral Air, Ceiling Fan(s)
  • sewerPublic Sewer
  • other exterior FeaturesSprinkler System

Financial

  • Sales Price$1,250,000
  • Real Estate Tax $6,418/yr
  • HOA $200/yr
  • Zoning RES

Work With Dara

With over 13 years of experience in the real estate industry, I attribute my success to the lasting relationships that I have built on trust and integrity. Each one of us has our own unique situation with varying needs and I am here to listen and help you determine what will best serve your highest interests and real estate goals. For me, real estate is so much more than just a transaction. I am passionate about introducing new arrivals to the Boulder area, and every day I look forward to working with current clients and meeting new ones and welcoming the many opportunities this creates.