7598 Estate Cir
7598 Estate Cir
7598 Estate Cir
7598 Estate Cir
7598 Estate Cir
7598 Estate Cir
7598 Estate Cir
7598 Estate Cir
7598 Estate Cir
7598 Estate Cir
7598 Estate Cir
7598 Estate Cir
7598 Estate Cir
7598 Estate Cir
7598 Estate Cir
7598 Estate Cir
7598 Estate Cir
7598 Estate Cir
7598 Estate Cir
7598 Estate Cir
7598 Estate Cir
7598 Estate Cir
7598 Estate Cir
7598 Estate Cir
7598 Estate Cir
7598 Estate Cir
7598 Estate Cir
7598 Estate Cir
7598 Estate Cir
7598 Estate Cir
7598 Estate Cir
7598 Estate Cir
7598 Estate Cir
7598 Estate Cir
7598 Estate Cir
7598 Estate Cir
7598 Estate Cir
7598 Estate Cir
7598 Estate Cir
7598 Estate Cir
7598 Estate Cir
7598 Estate Cir
7598 Estate Cir
7598 Estate Cir
7598 Estate Cir
7598 Estate Cir
7598 Estate Cir
7598 Estate Cir
7598 Estate Cir
7598 Estate Cir
SEE ALL PHOTOS
7598 Estate Cir
7598 Estate Cir
7598 Estate Cir
7598 Estate Cir
7598 Estate Cir
7598 Estate Cir
7598 Estate Cir
7598 Estate Cir
7598 Estate Cir
7598 Estate Cir
7598 Estate Cir
7598 Estate Cir
7598 Estate Cir
7598 Estate Cir
7598 Estate Cir
7598 Estate Cir
7598 Estate Cir
7598 Estate Cir
7598 Estate Cir
7598 Estate Cir
7598 Estate Cir
7598 Estate Cir
7598 Estate Cir
7598 Estate Cir
7598 Estate Cir
7598 Estate Cir
7598 Estate Cir
7598 Estate Cir
7598 Estate Cir
7598 Estate Cir
7598 Estate Cir
7598 Estate Cir
7598 Estate Cir
7598 Estate Cir
7598 Estate Cir
7598 Estate Cir
7598 Estate Cir
7598 Estate Cir
7598 Estate Cir
7598 Estate Cir
7598 Estate Cir
7598 Estate Cir
7598 Estate Cir
7598 Estate Cir
7598 Estate Cir
7598 Estate Cir
7598 Estate Cir
7598 Estate Cir
7598 Estate Cir
7598 Estate Cir
Courtesy of milehimodern - Boulder, Lynn Ryan Listing Contact: 3034890309 
Active Under Contract

7598 Estate Cir

7598 Estate Cir, Niwot, CO 80503

$1,295,000
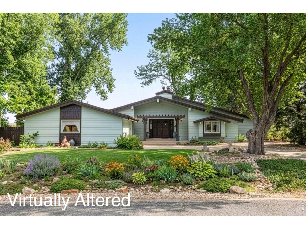
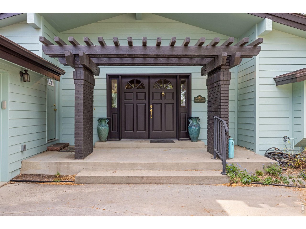
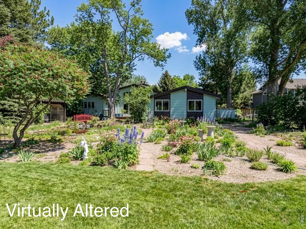
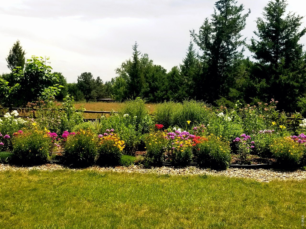
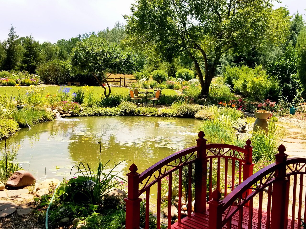
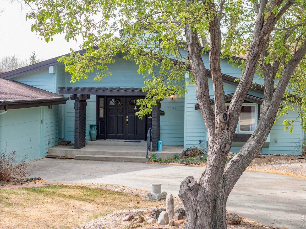
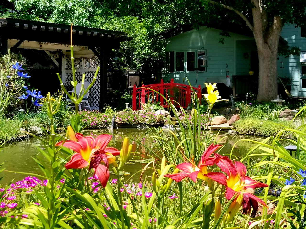
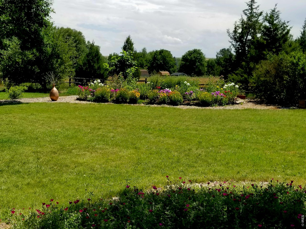
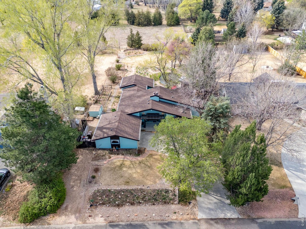
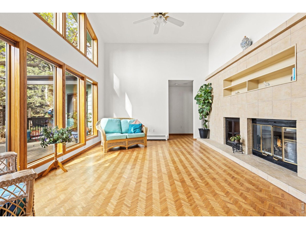
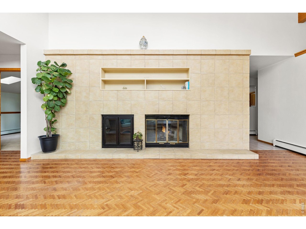
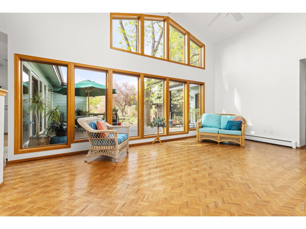
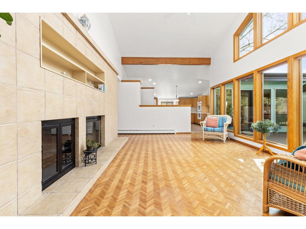
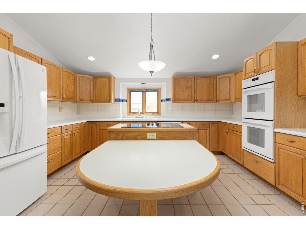
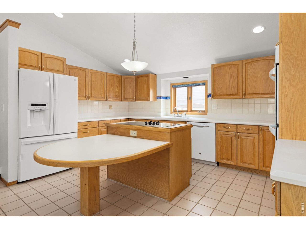
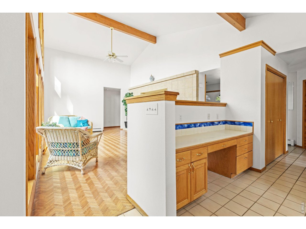
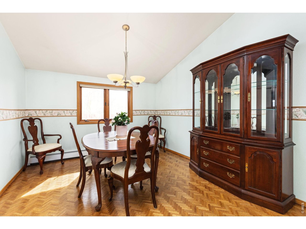
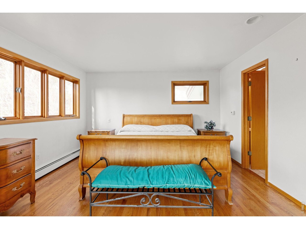
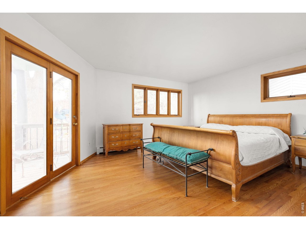
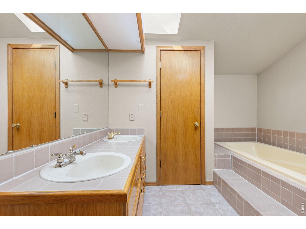
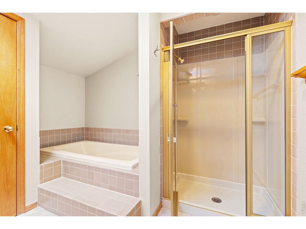
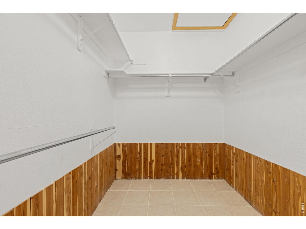
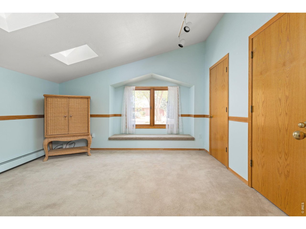
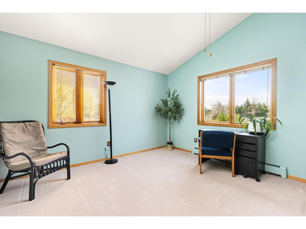
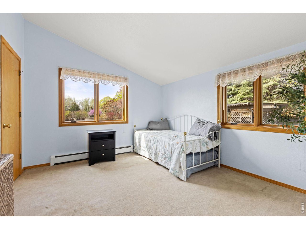
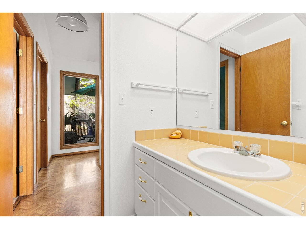
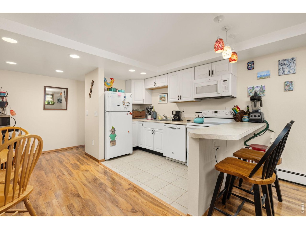
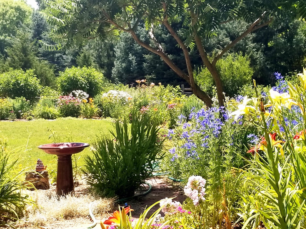
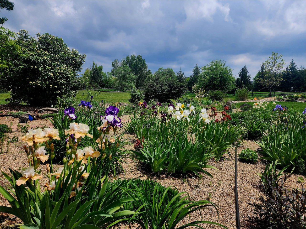
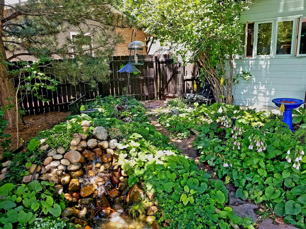
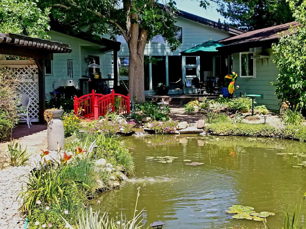
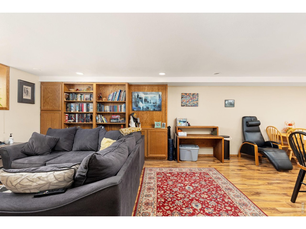
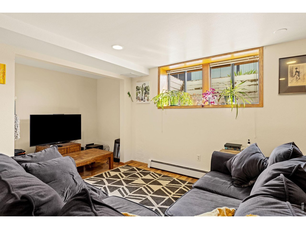
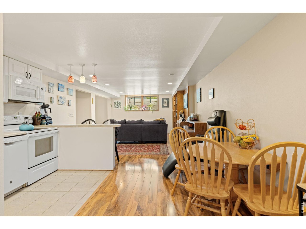
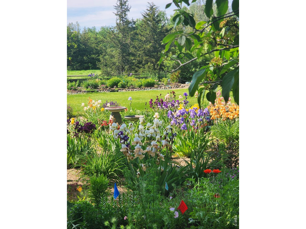
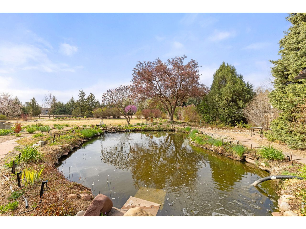
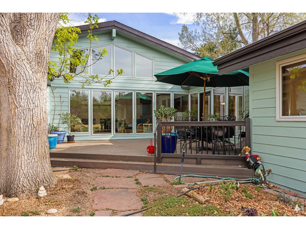
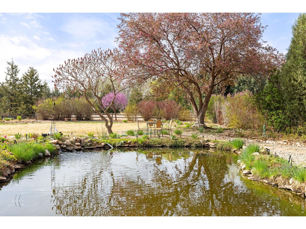
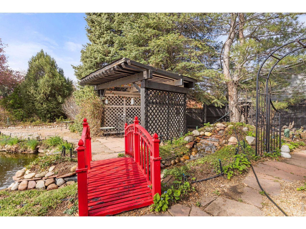
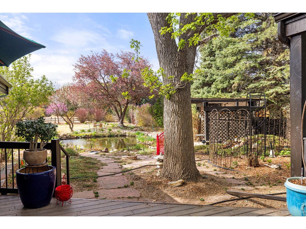
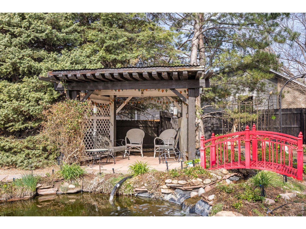
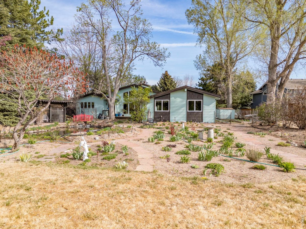
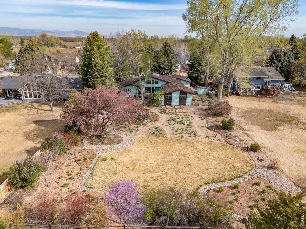
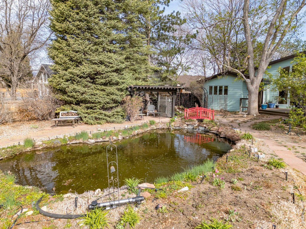
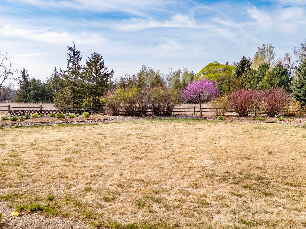
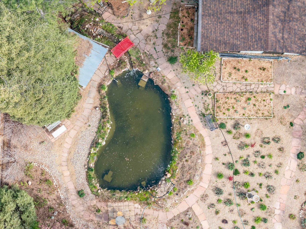
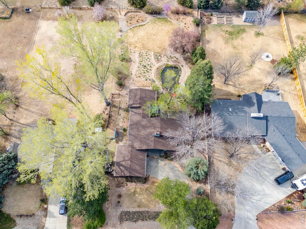
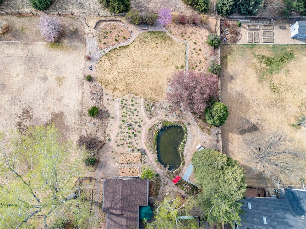
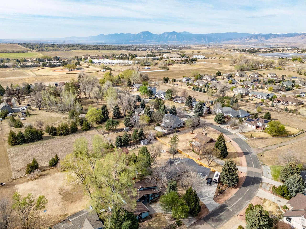
This ranch style home offers an exceptional blend of space, privacy and effortless main-level living in Niwot Estates. Situated on a generous 1/2 acre lot backing to private open space, the south-facing backyard invites abundant natural light and picturesque views. Inside, soaring vaulted ceilings and a wall of south facing windows create a bright, airy ambiance in the spacious living area, anchored by a tiled gas fireplace. The large kitchen features oak cabinetry, ample storage and an easy flow into a vaulted dining room. The primary suite offers a peaceful retreat with a large walk in closet and a five-piece bath & glass doors that lead to patio. A fully finished basement provides a separate apartment complete with its own kitchen and living area, perfect for guests or rental income. Outdoors, residents enjoy beautifully landscaped grounds complete with a tranquil koi filled pond, mature plantings, a sprinkler system and a large patio designed for relaxation and gathering. Additional storage space is offered in a two-car attached garage. Situated near recreational paths that lead to downtown Niwot, public schools and open space trails. Quick, easy access to downtown Niwot and Boulder!

4
beds

3
baths

3,732 Sq.Ft. LIVING AREA

0.54 Acres lot

Features & Amenities

Interior

  • total bedrooms4
  • Total bathrooms3
  • full bathrooms2
  • three quarter bathroom1
  • Flooring Wood
  • Fireplace Gas, Living Room
  • APPLIANCES Electric Range, Double Oven, Dishwasher, Refrigerator, Washer, Dryer, Disposal
  • other interior Features Eat-in Kitchen, Separate Dining Room, Cathedral Ceiling(s), Open Floorplan, Walk-In Closet(s), Washer/Dryer Hookup, Kitchen Island, High Ceilings, Beamed Ceilings

Area & Lot

  • Status Active Under Contract
  • Living Area3,732 Sq.Ft.
  • Lot Area0.54 Acres
  • MLS® ID1056581
  • TypeResidential
  • YEAR BUILT1986
  • Architecture StylesIncludes Rental Unit, Legal Conforming
  • Elementary SchoolNiwot
  • Middle SchoolSunset Middle
  • High SchoolNiwot
  • School DistrictST Vrain Dist RE 1J

Exterior

  • STORIES1
  • Garage Space2.0
  • water SourceDistrict
  • utilitiesNatural Gas Available, Electricity Available, Cable Available, High Speed Avail
  • roofComposition
  • lot featuresLevel, Abuts Private Open Space, House Faces North, House Faces South, Pond(s), Waterfall
  • parkingGarage Door Opener, Attached
  • HEAT TYPEHot Water
  • AIR CONDITIONINGCeiling Fan(s), Whole House Fan
  • sewerPublic Sewer
  • Disability FeaturesLevel Lot, Level Drive, No Stairs, Main Floor Bath, Main Level Bedroom, Stall Shower, Main Level Laundry
  • other exterior FeaturesSprinkler System, Hot Tub

Financial

  • Sales Price$1,295,000
  • Real Estate Tax $6,526/yr
  • Zoning RR

Work With Dara

With over 13 years of experience in the real estate industry, I attribute my success to the lasting relationships that I have built on trust and integrity. Each one of us has our own unique situation with varying needs and I am here to listen and help you determine what will best serve your highest interests and real estate goals. For me, real estate is so much more than just a transaction. I am passionate about introducing new arrivals to the Boulder area, and every day I look forward to working with current clients and meeting new ones and welcoming the many opportunities this creates.