8595 Gold Peak Dr E
8595 Gold Peak Dr E
8595 Gold Peak Dr E
8595 Gold Peak Dr E
8595 Gold Peak Dr E
8595 Gold Peak Dr E
8595 Gold Peak Dr E
8595 Gold Peak Dr E
8595 Gold Peak Dr E
8595 Gold Peak Dr E
8595 Gold Peak Dr E
8595 Gold Peak Dr E
8595 Gold Peak Dr E
8595 Gold Peak Dr E
8595 Gold Peak Dr E
8595 Gold Peak Dr E
8595 Gold Peak Dr E
8595 Gold Peak Dr E
8595 Gold Peak Dr E
8595 Gold Peak Dr E
8595 Gold Peak Dr E
8595 Gold Peak Dr E
8595 Gold Peak Dr E
8595 Gold Peak Dr E
8595 Gold Peak Dr E
8595 Gold Peak Dr E
8595 Gold Peak Dr E
8595 Gold Peak Dr E
8595 Gold Peak Dr E
8595 Gold Peak Dr E
8595 Gold Peak Dr E
8595 Gold Peak Dr E
8595 Gold Peak Dr E
8595 Gold Peak Dr E
8595 Gold Peak Dr E
8595 Gold Peak Dr E
8595 Gold Peak Dr E
8595 Gold Peak Dr E
8595 Gold Peak Dr E
8595 Gold Peak Dr E
8595 Gold Peak Dr E
8595 Gold Peak Dr E
8595 Gold Peak Dr E
8595 Gold Peak Dr E
8595 Gold Peak Dr E
8595 Gold Peak Dr E
SEE ALL PHOTOS
8595 Gold Peak Dr E
8595 Gold Peak Dr E
8595 Gold Peak Dr E
8595 Gold Peak Dr E
8595 Gold Peak Dr E
8595 Gold Peak Dr E
8595 Gold Peak Dr E
8595 Gold Peak Dr E
8595 Gold Peak Dr E
8595 Gold Peak Dr E
8595 Gold Peak Dr E
8595 Gold Peak Dr E
8595 Gold Peak Dr E
8595 Gold Peak Dr E
8595 Gold Peak Dr E
8595 Gold Peak Dr E
8595 Gold Peak Dr E
8595 Gold Peak Dr E
8595 Gold Peak Dr E
8595 Gold Peak Dr E
8595 Gold Peak Dr E
8595 Gold Peak Dr E
8595 Gold Peak Dr E
8595 Gold Peak Dr E
8595 Gold Peak Dr E
8595 Gold Peak Dr E
8595 Gold Peak Dr E
8595 Gold Peak Dr E
8595 Gold Peak Dr E
8595 Gold Peak Dr E
8595 Gold Peak Dr E
8595 Gold Peak Dr E
8595 Gold Peak Dr E
8595 Gold Peak Dr E
8595 Gold Peak Dr E
8595 Gold Peak Dr E
8595 Gold Peak Dr E
8595 Gold Peak Dr E
8595 Gold Peak Dr E
8595 Gold Peak Dr E
8595 Gold Peak Dr E
8595 Gold Peak Dr E
8595 Gold Peak Dr E
8595 Gold Peak Dr E
8595 Gold Peak Dr E
8595 Gold Peak Dr E
Courtesy of milehimodern - Boulder, Alexandra Rae Mumford Listing Contact: 3038758898 
Active Under Contract

8595 Gold Peak Dr E

8595 Gold Peak Dr E, Highlands Ranch, CO 80130

$489,900
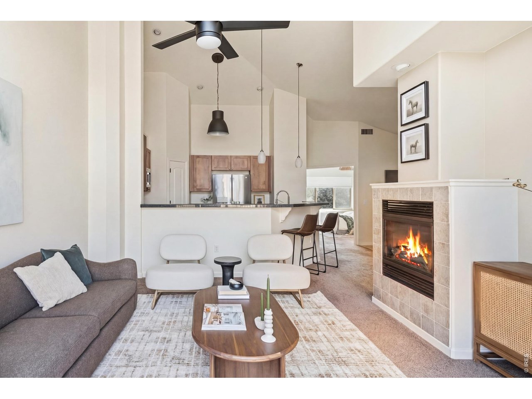
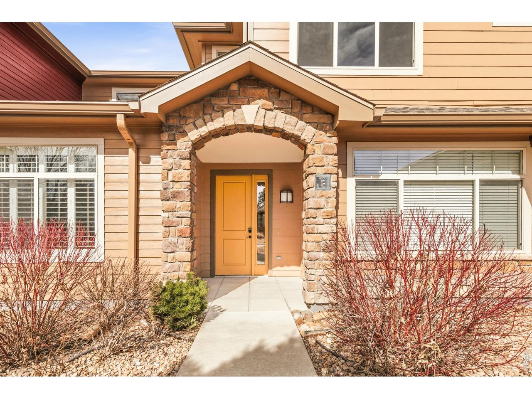
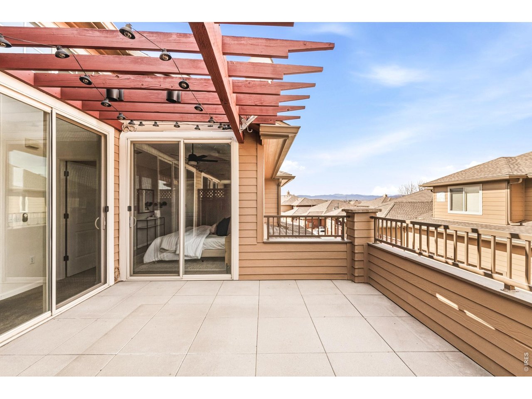
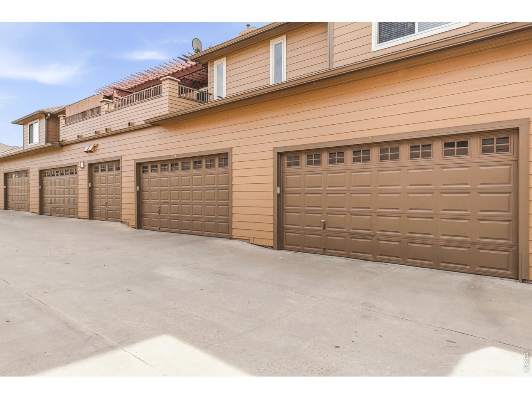
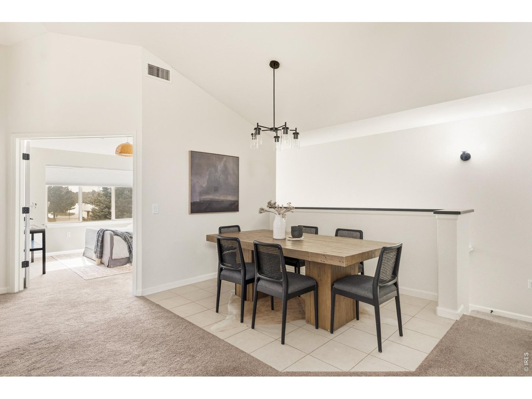
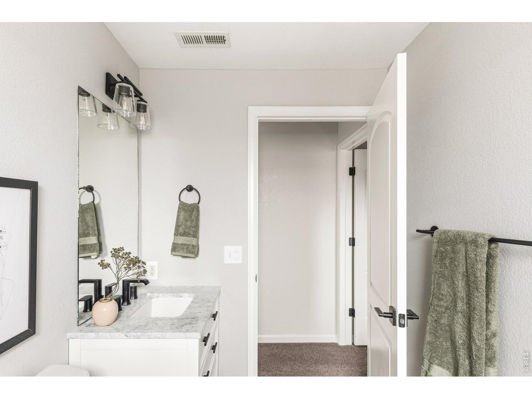
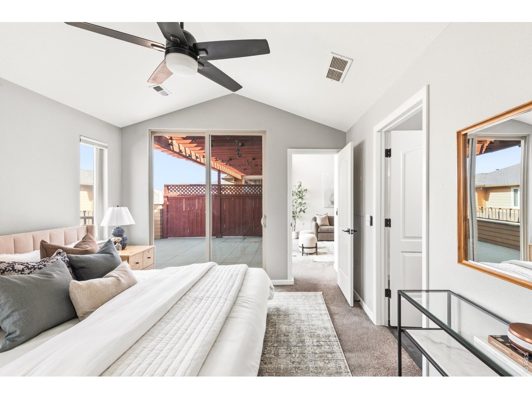
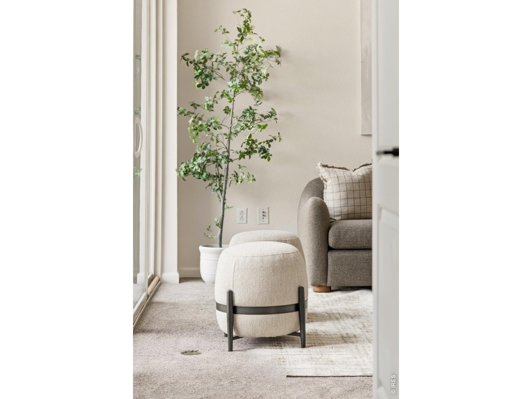
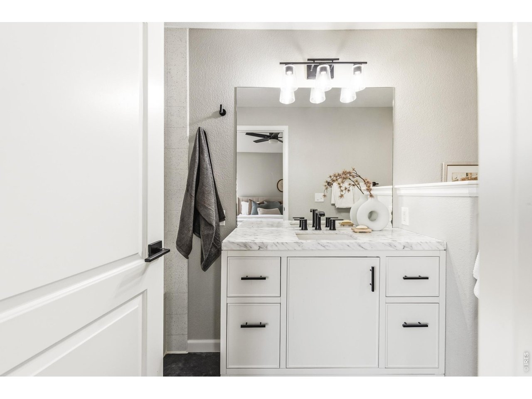
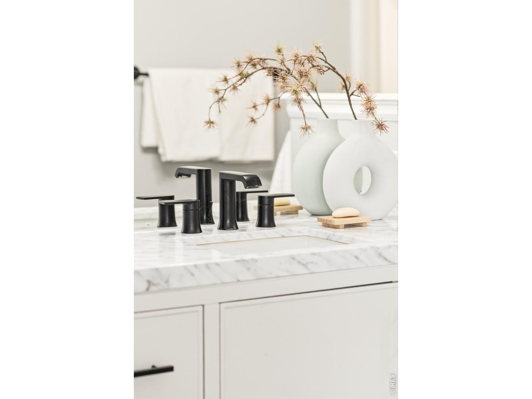
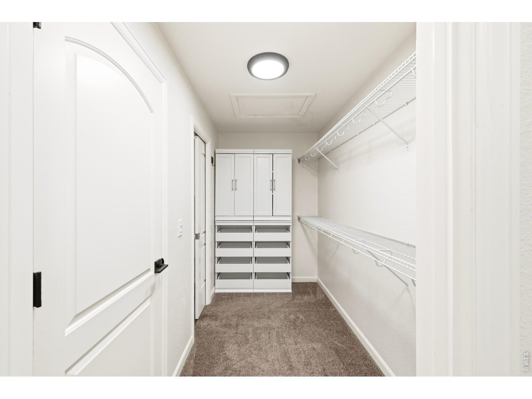
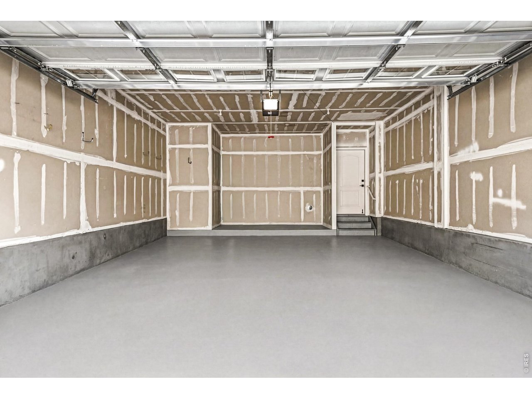
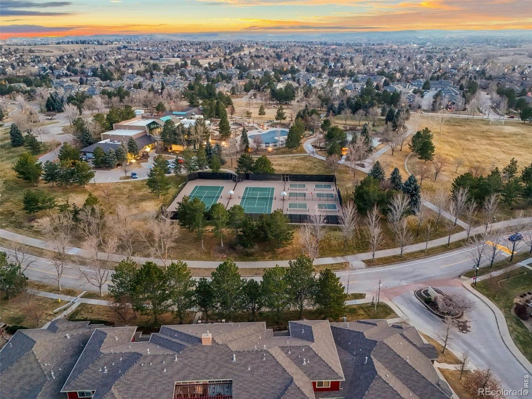
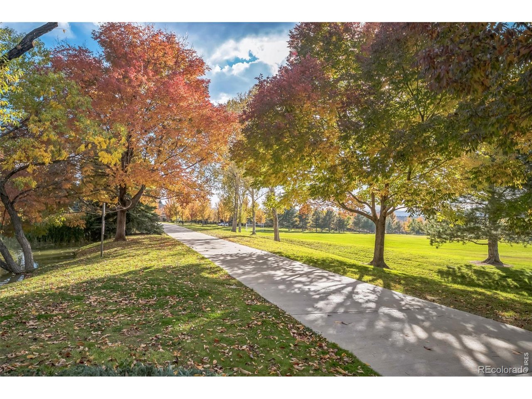
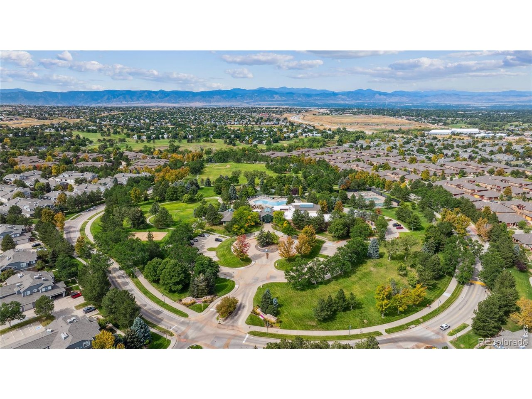
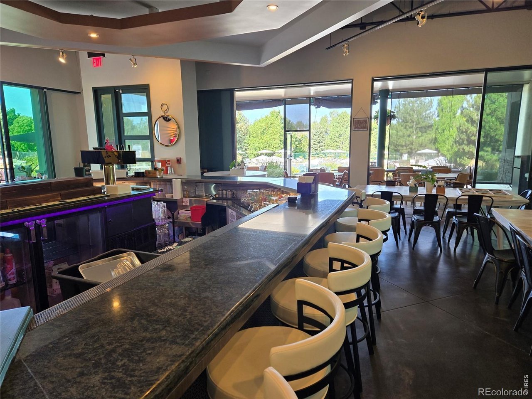
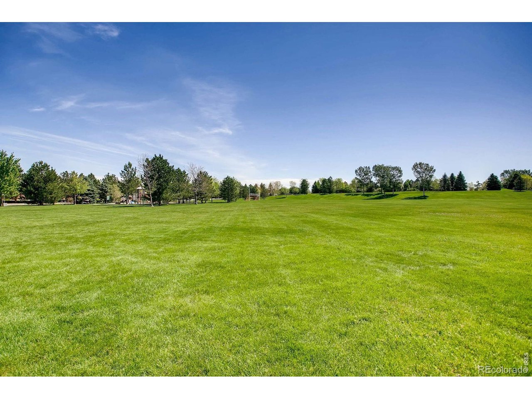
Beautifully updated home in sought-after Palomino Park offering desirable Highlands Ranch living. Soaring 15-foot vaulted ceilings, fresh paint, and abundant natural light enhance the open-concept layout connecting the dining area, kitchen, and living room. A sleek electric fireplace anchors the sunlit space, which opens through oversized sliding glass doors to a large private patio with gorgeous mountain views. The stylish kitchen features a high-top breakfast bar, pantry, and ample cabinetry for easy entertaining. Vaulted ceilings continue into the serene primary suite with a walk-in closet, private balcony access, and a spa-like en-suite bath. Both bathrooms are beautifully updated with tile flooring, chic matching vanities, modern fixtures, elegant lighting, and an oversized soaking tub. Enjoy a spacious two-car garage with extra storage and low-maintenance living, with the HOA covering snow removal, roof maintenance, exterior painting, landscaping, and common areas. Palomino Park offers unmatched resort-style amenities (truly live where you play!) including a state-of-the-art fitness club, basketball, tennis and pickleball courts, pool and hot tub, racquetball, high-impact training room, volleyball and baseball areas, putting green, frisbee golf, playground, and an on-site bar and grill. All with easy access to trails, DTC, C-470, I-25, and the mountains.

2
beds

2
baths

1,457 Sq.Ft. LIVING AREA

Features & Amenities

Interior

  • total bedrooms2
  • Total bathrooms2
  • full bathrooms2
  • Fireplace Gas, Gas Log, Family Room, One
  • APPLIANCES Self Cleaning Oven, Dishwasher, Refrigerator, Washer, Dryer, Microwave, Disposal, Fire Alarm
  • other interior Features Eat-in Kitchen, Cathedral Ceiling(s), Open Floorplan, Pantry, Walk-In Closet(s)

Area & Lot

  • Status Active Under Contract
  • Living Area1,457 Sq.Ft.
  • MLS® ID1056608
  • TypeCondo
  • YEAR BUILT2007
  • View DescriptionMountain(s)
  • Elementary SchoolAcres Green
  • Middle SchoolCresthill
  • High SchoolHighlands Ranch
  • School DistrictDouglas County RE-1

Exterior

  • STORIES1
  • Garage Space2.0
  • water SourceCity
  • utilitiesNatural Gas Available, Electricity Available, Other, Cable Available
  • roofComposition
  • lot featuresAbuts Private Open Space, House Faces South, Paved, Gutters
  • parkingAttached
  • HEAT TYPEForced Air
  • AIR CONDITIONINGCentral Air, Ceiling Fan(s)
  • sewerPublic Sewer
  • other exterior FeaturesOversized Garage

Financial

  • Sales Price$489,900
  • Real Estate Tax $3,601/yr
  • HOA $580/mo
  • Zoning RES

Work With Dara

With over 13 years of experience in the real estate industry, I attribute my success to the lasting relationships that I have built on trust and integrity. Each one of us has our own unique situation with varying needs and I am here to listen and help you determine what will best serve your highest interests and real estate goals. For me, real estate is so much more than just a transaction. I am passionate about introducing new arrivals to the Boulder area, and every day I look forward to working with current clients and meeting new ones and welcoming the many opportunities this creates.